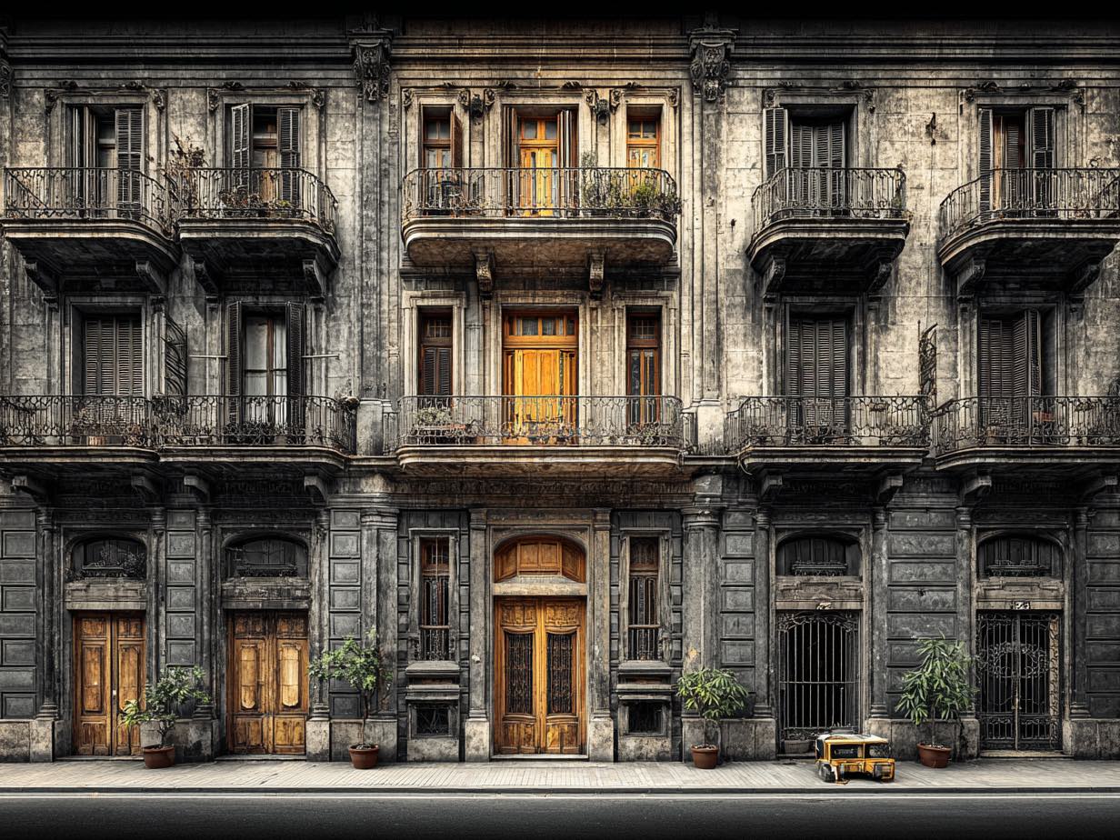
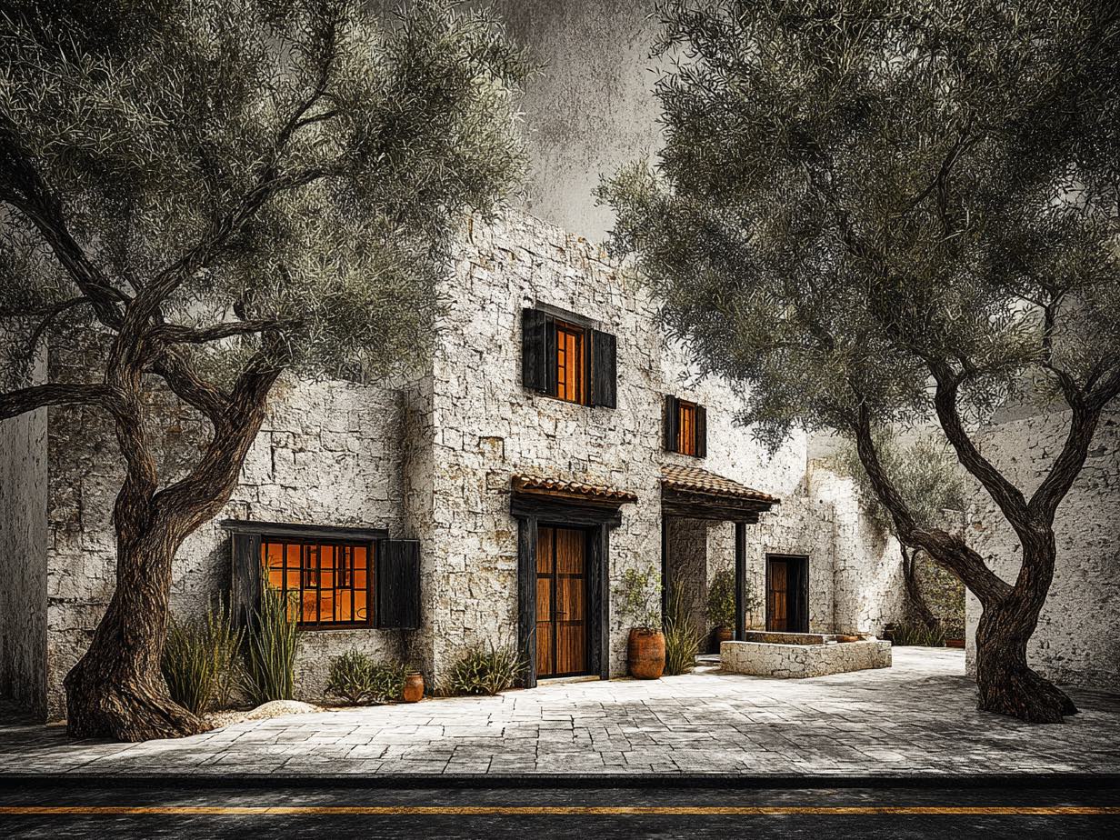
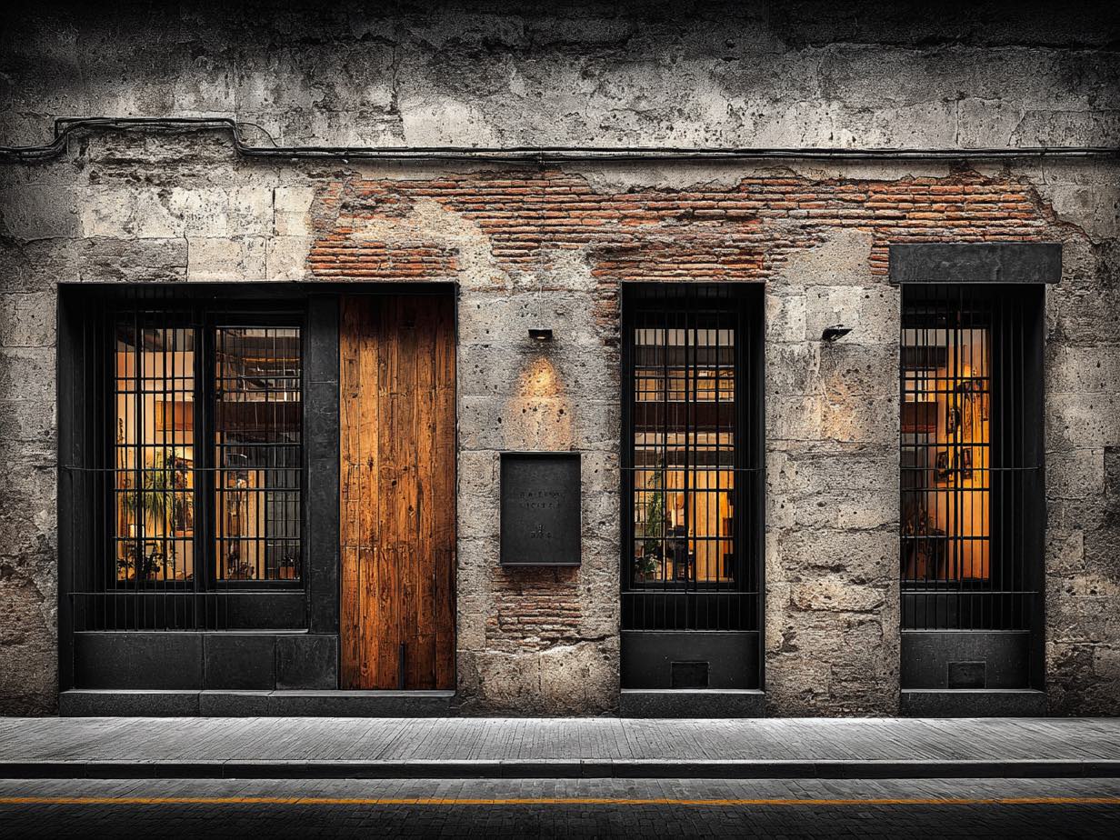
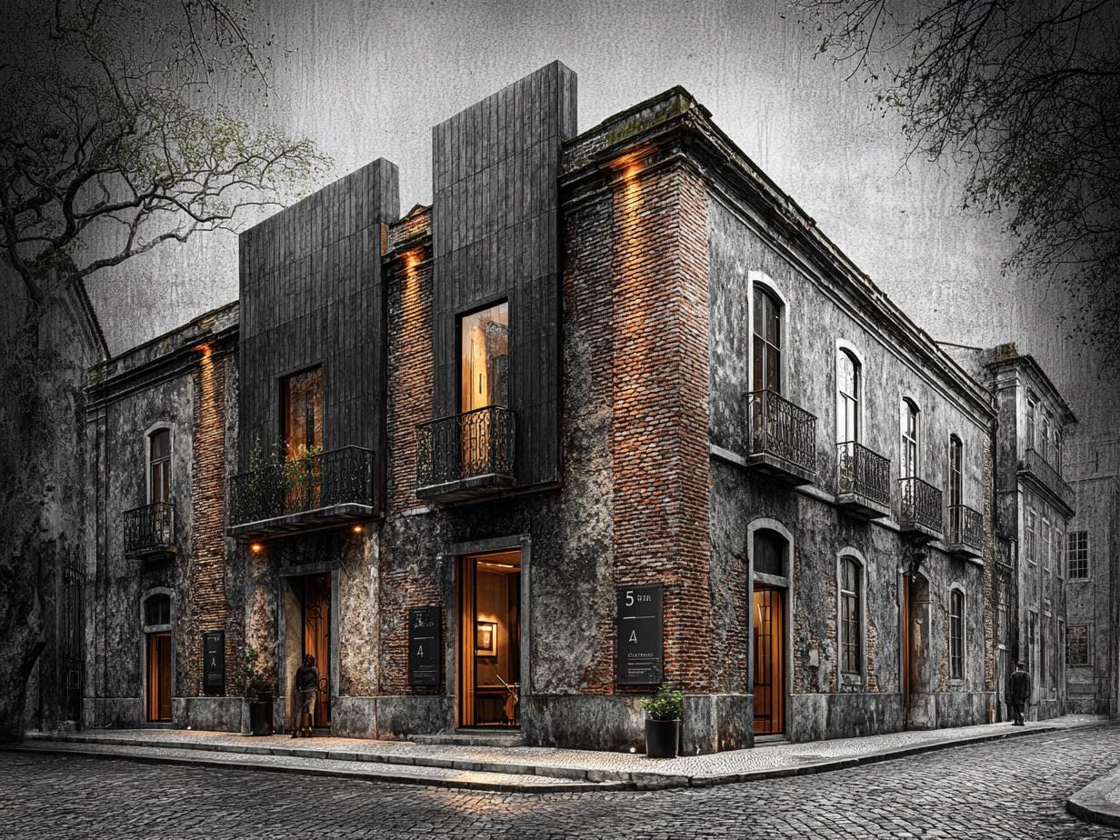
Rue Bertin 24, Ruzafa.
Sheet 4471 · 96 m² · three bedrooms · €712 000 — the full file, photographs, plans and checks.
- 38Cities
- 24 128Listings
- 1 940Agents
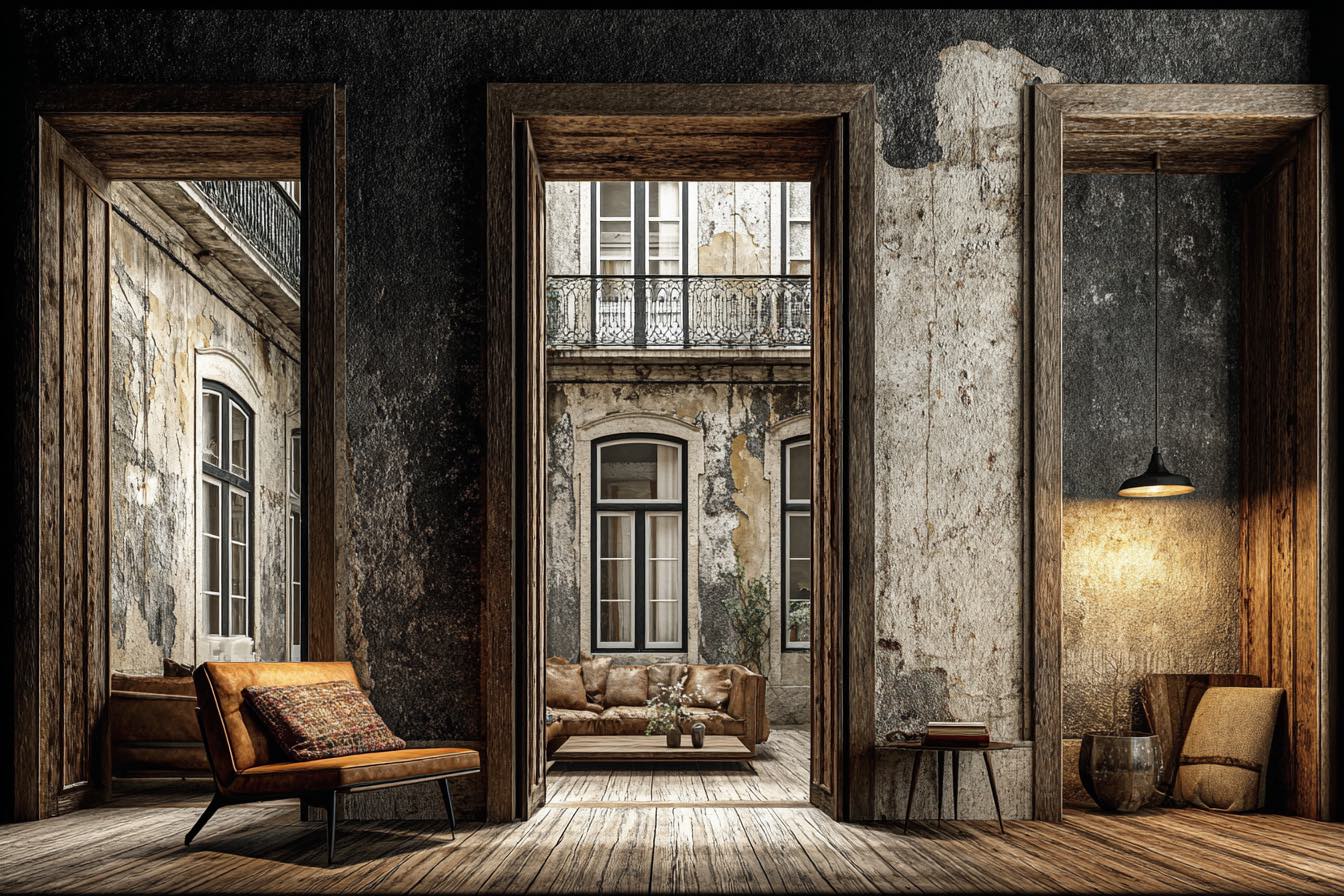
Photographs, floor plan and street view
- Asking
- €712 000
- Per m²
- €7 417
- Measured
- 96 m²
- Bedrooms
- 3
- Bathrooms
- 2
- Built
- 1928
The filewritten by the surveyor
A second-floor flat in a 1928 block two streets from the market, restored in 2021 with the original hydraulic tiles kept and the services replaced throughout. Ninety-six square metres measured on site, which is four under the figure the previous listing carried and eight under the deed.
Three bedrooms, two of them doubles, and a six-square-metre balcony off the living room facing the interior courtyard — quiet, but it does not get sun after two. The building has a lift added in 1998 and a service charge of ninety-four euros a month with no outstanding levies.
Every alteration since 1928 is consented, including the 2021 works. The energy rating is D, which is what a block of this age gives you without touching the façade; the windows were replaced but the walls are original.
−8 m² Our measurement against the deed. The price above is calculated on ninety-six, not one hundred and four.
Verificationfour checks, all passed
- Papers Deed read against the cadastre; no charges, no co-owners, no community debt. Deed extract — PDF, 640 KB ›
- Permits Every alteration since 1928 consented, including the 2021 works and the 1998 lift. Three permits — PDF, 2.1 MB ›
- Price history Eight signed prices within 300 m pulled from the registry, not from asking prices. Comparables — PDF, 380 KB ›
- Measured 96 m² taken on site with a laser. The deed says 104; we price on ours. Survey — PDF, 1.8 MB ›
Specificationmeasured and recorded
- Property type
- Apartment, second floor
- Floor area, measured
- 96 m²
- Floor area, on the deed
- 104 m²
- Outdoor space
- 6 m² balcony
- Bedrooms · bathrooms
- 3 · 2
- Orientation
- North-east, interior courtyard
- Floor · lift
- 2 of 5 · yes, added 1998
- Built · last renovated
- 1928 · 2021
- Energy rating
- D — 148 kWh / m² yr
- Heating
- Gas, individual boiler
- Windows
- Double glazed, replaced 2021
- Parking
- None — street permit zone
- Storage
- 4 m² cellar included
- Tenure
- Freehold, vacant on completion
Roomsseven rooms measured
Open the floor plan →| Room | Dimensions | Area |
|---|---|---|
| Living room | 5.2 × 4.1 m | 21.3 m² |
| Kitchen | 3.6 × 3.1 m | 11.2 m² |
| Bedroom 1 | 4.0 × 3.5 m | 14.0 m² |
| Bedroom 2 | 3.4 × 3.2 m | 10.9 m² |
| Bedroom 3 | 3.1 × 2.6 m | 8.1 m² |
| Bathroom | 2.6 × 2.0 m | 5.2 m² |
| Balcony | 3.0 × 2.0 m | 6.0 m² |
| Total measured | 96 m² | |
Price historythis file and the street
Eight comparable signed prices within 300 m
- Listed at
- €748 000
- Reduced 12 Aug
- −€36 000
- Asking now
- €712 000
- Street median, signed
- €720 000
- Days on the register
- 19
Coststo buy, and to hold
- Transfer tax10% — Valencia, resale
- €71 200
- NotaryPublic tariff
- €1 400
- Land registryRecording the owner
- €620
- Our commissionPaid by the seller — not you
- €0
- Service chargeNo outstanding levies
- €94 / mo
- Property taxIBI, annual
- €612 / yr
- Estimated utilitiesRating D, two occupants
- €128 / mo
- Cash needed at completionWith a 20% deposit
- €215 620
The streetCarrer de Cadis, Ruzafa
| Place | Distance | On foot |
|---|---|---|
| Food market | 260 m | 3 min |
| Metro, Xàtiva | 350 m | 4 min |
| Primary school | 420 m | 5 min |
| Park | 180 m | 2 min |
| City centre | 1.8 km | 22 min |
| Beach | 4.2 km | 14 min by bike |
Comparable filessame district, same size band