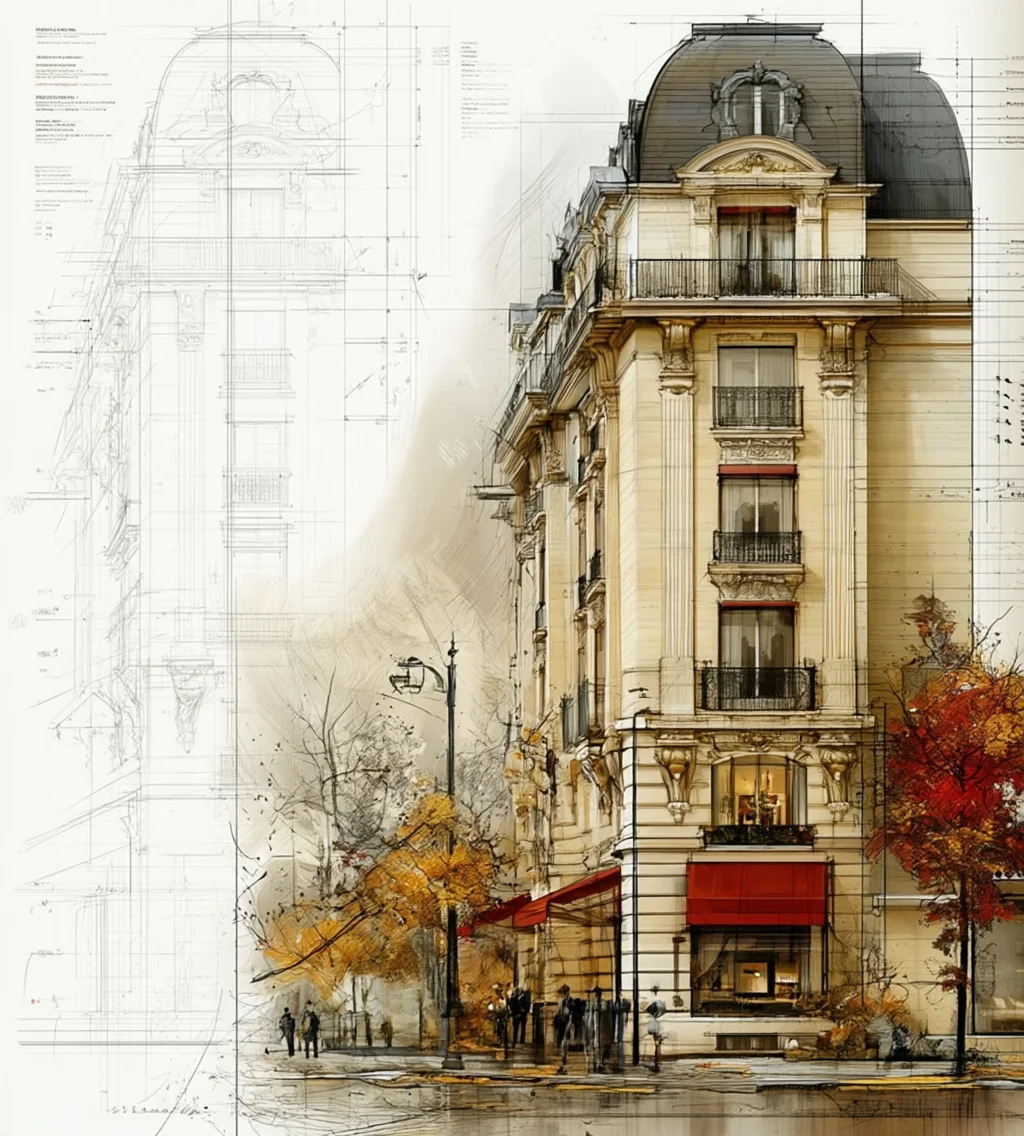




Rue de Verneuil
142 m² · 4 rooms · 2 baths · 3rd of 6
€890 000
Plate one of twelve
6 200 mm — salon, wall to wall
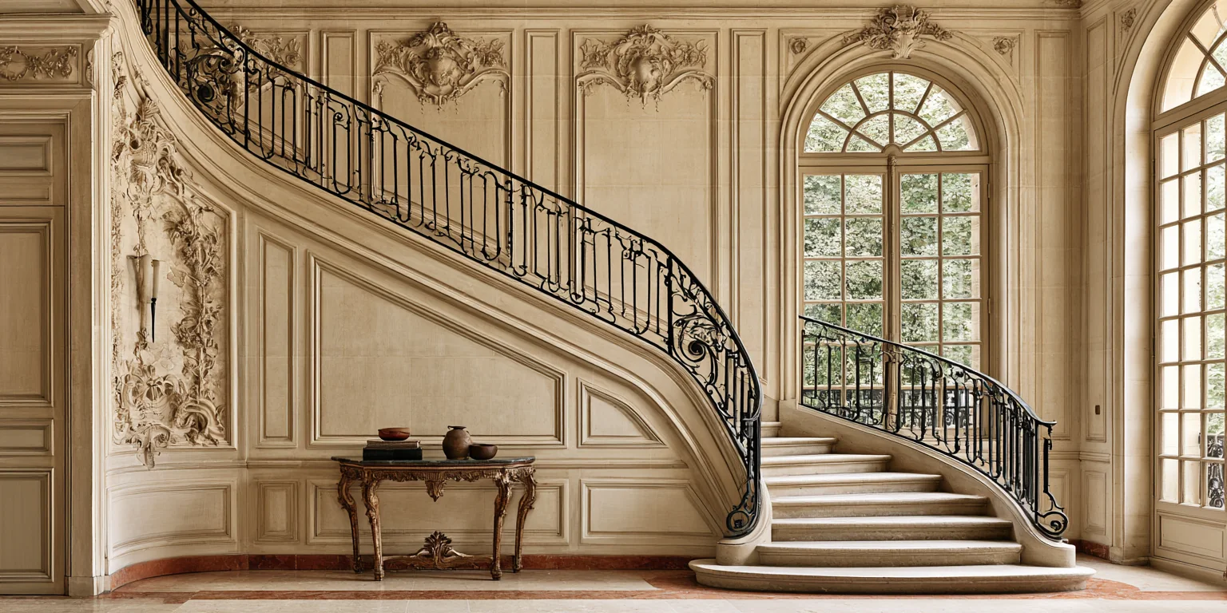
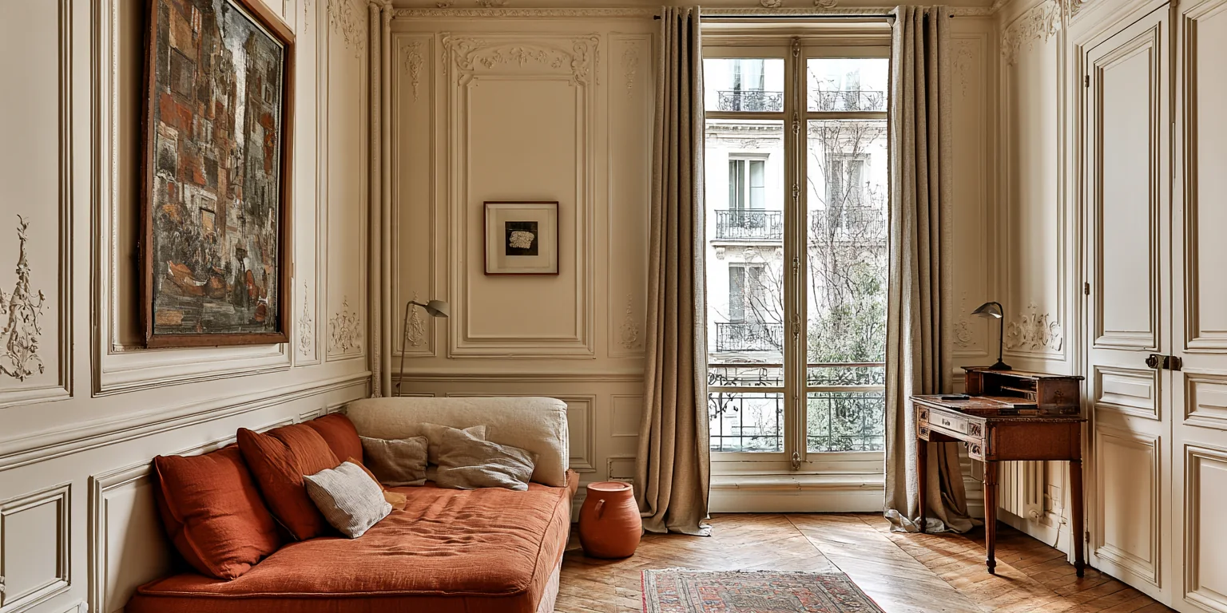
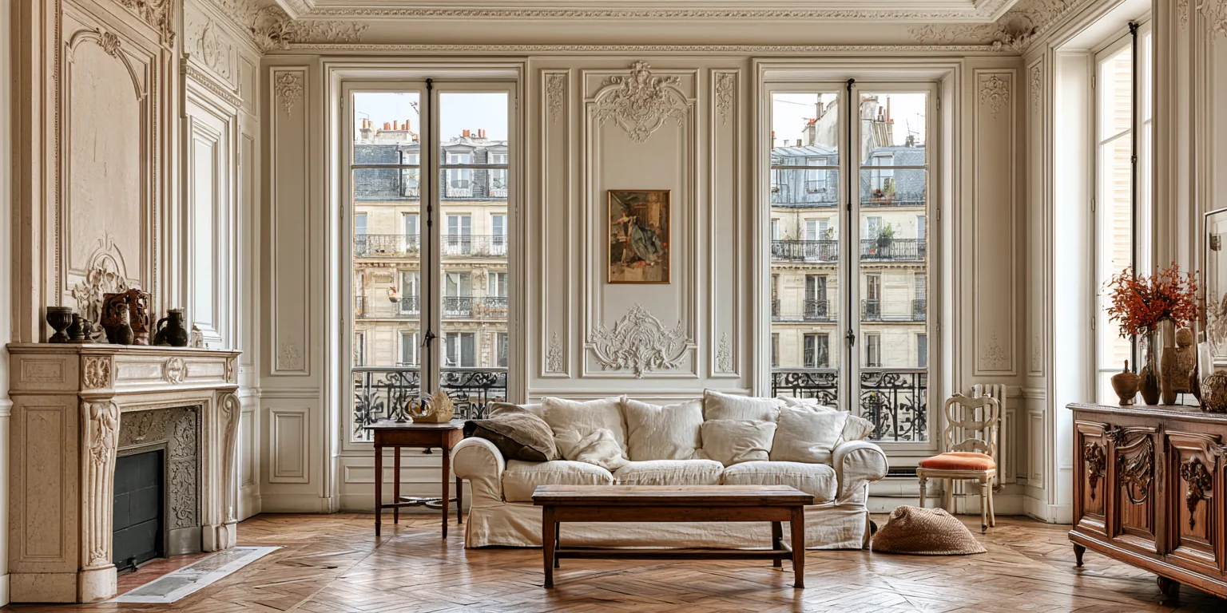
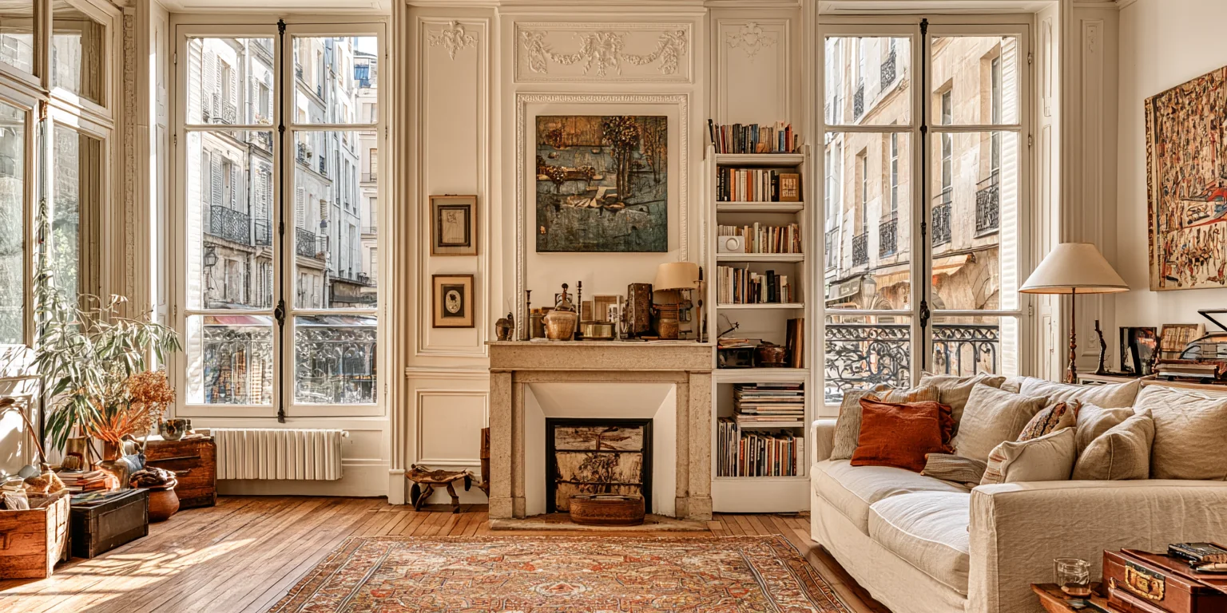
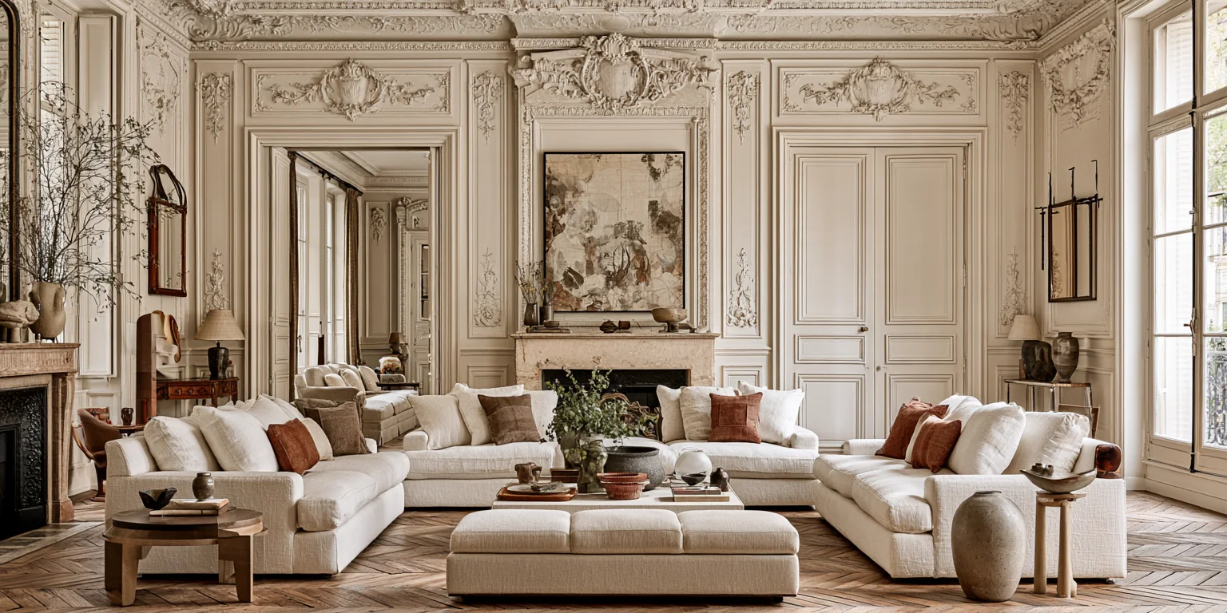 01 / 12Salon, south window
Nothing retouched
Photograph — 3 052 × 1 760
01 / 12Salon, south window
Nothing retouched
Photograph — 3 052 × 1 760
14 300 mm — street elevation
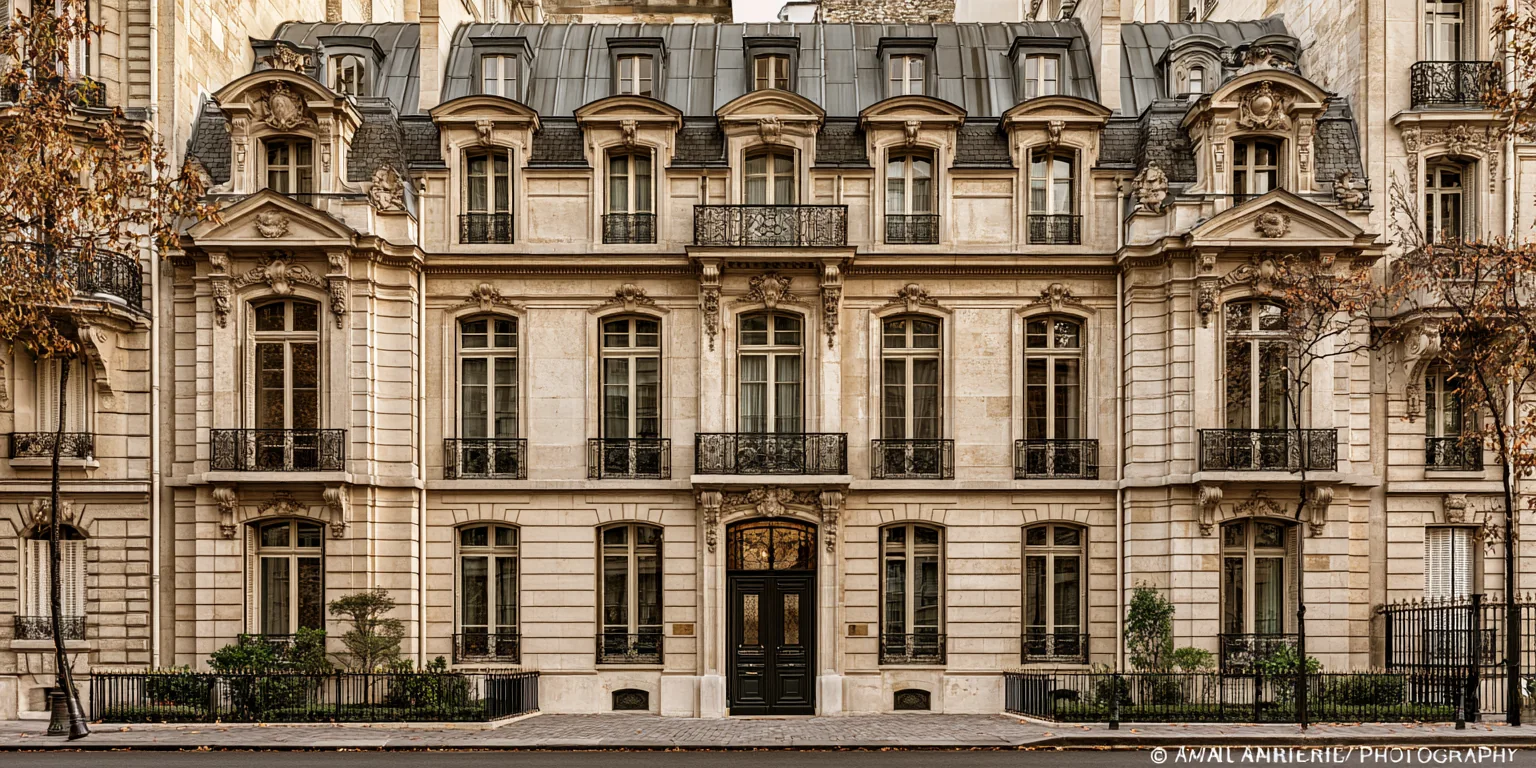
Street elevation14 300 mmAspectSouth-westFloor in section3rd of sixCeiling height3 100 mm
Survey verdict · AV-1204Sheet 04 of 09
B/ E
Faults recordedSixFive priced · one for service
To put right€20 4002.3% of the asking price
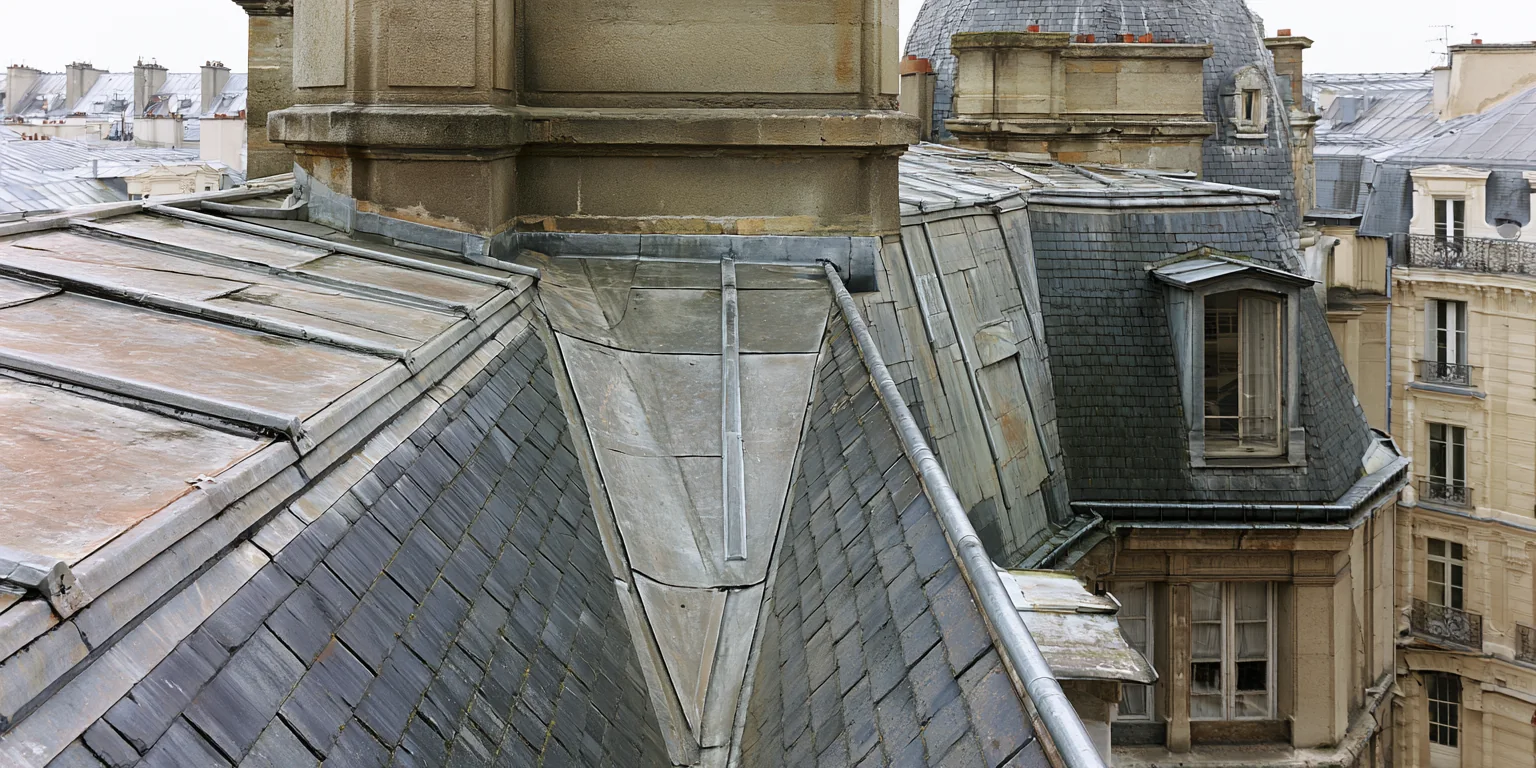
Nothing here is hidden and nothing is urgent. Six faults were found on 9 September and priced on site; the roof valley is the one to do first.
Hélène Duval, Duval & ReineSurvey published 11 September 2026Survey
published
11 · 09 · 26
NoFaultWhereFoundEstimate
- 01 Roof valley, lead flashingDo this first Lifted at the north junction; water staining below in the top-floor cupboard. Roof, north valley 9 September 2026 €8 400
- 02 Damp course, rear wallAdvised Bridged by raised court paving. Rising damp to 400 mm on the kitchen wall. Rear elevation 9 September 2026 €6 200
- 03 Window frames, south faceAdvised Two sashes swollen, paint failed on the lower rails. Glass and cords sound. Salon, two windows 9 September 2026 €3 800
- 04 Electrical boardNot urgent No residual-current device on the kitchen circuit. Replacement advised, not urgent. Entrance cupboard 9 September 2026 €1 100
- 05 Stair nosing, third flightNot urgent Two treads worn through the varnish; no movement in the string. Common stair 9 September 2026 €900
- 06 Boiler service recordNot urgent Last certificate 2023. Working order confirmed; service due. Kitchen 9 September 2026 —
Total, as estimated on siteFive pricedOne for service only€20 400
The home, described150 wordsWritten by the advisor · nothing generated7 September 2026
Four rooms on the third floor, surveyed in September, with the faults priced before the first viewing.
The rooms
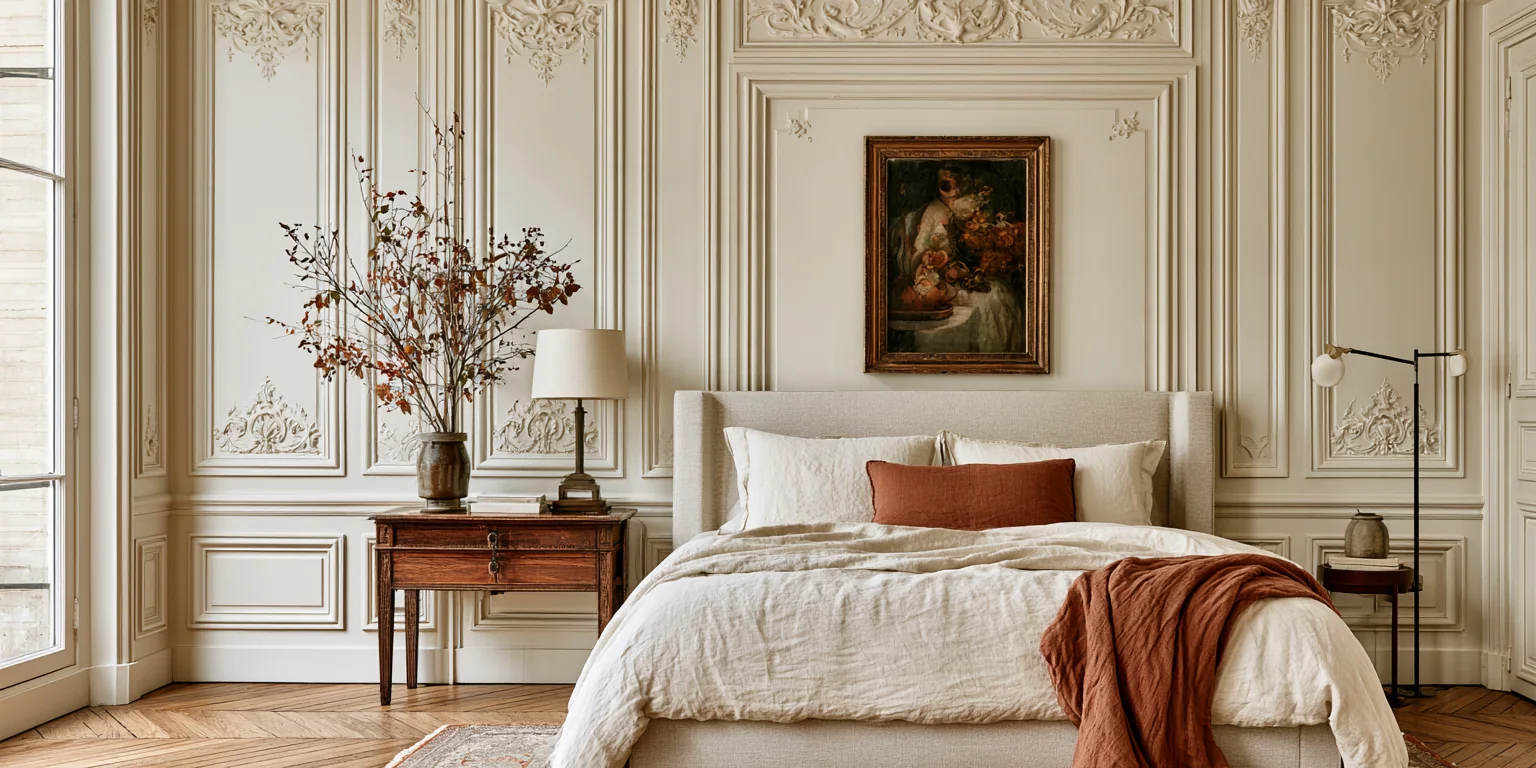
Four rooms on the third floor of a Haussmann building put up in 1878, with the original parquet in the salon and two windows facing south-west over the street. The stair is shared with five other homes and has no lift; the plates show the landing as it is.
What was done
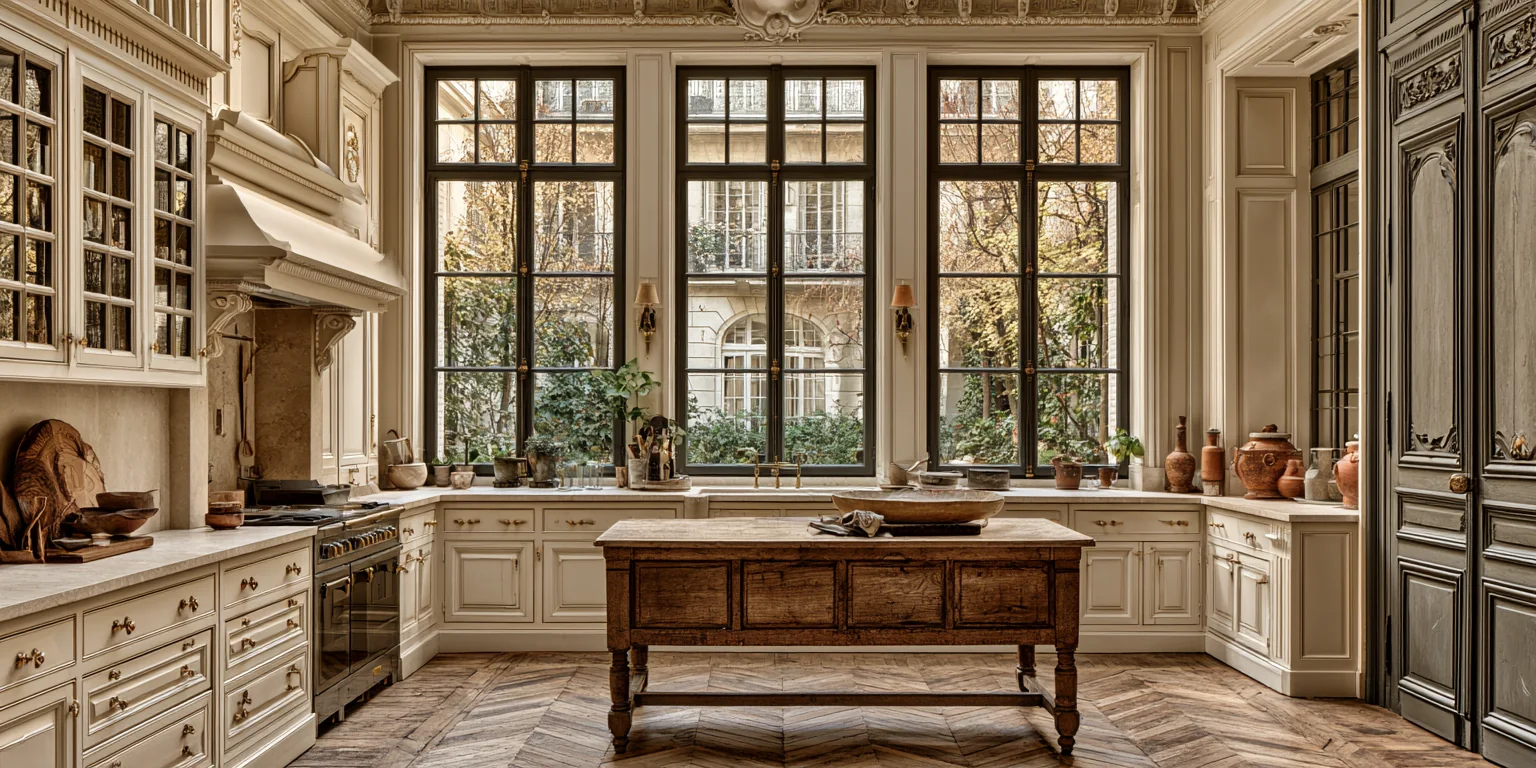
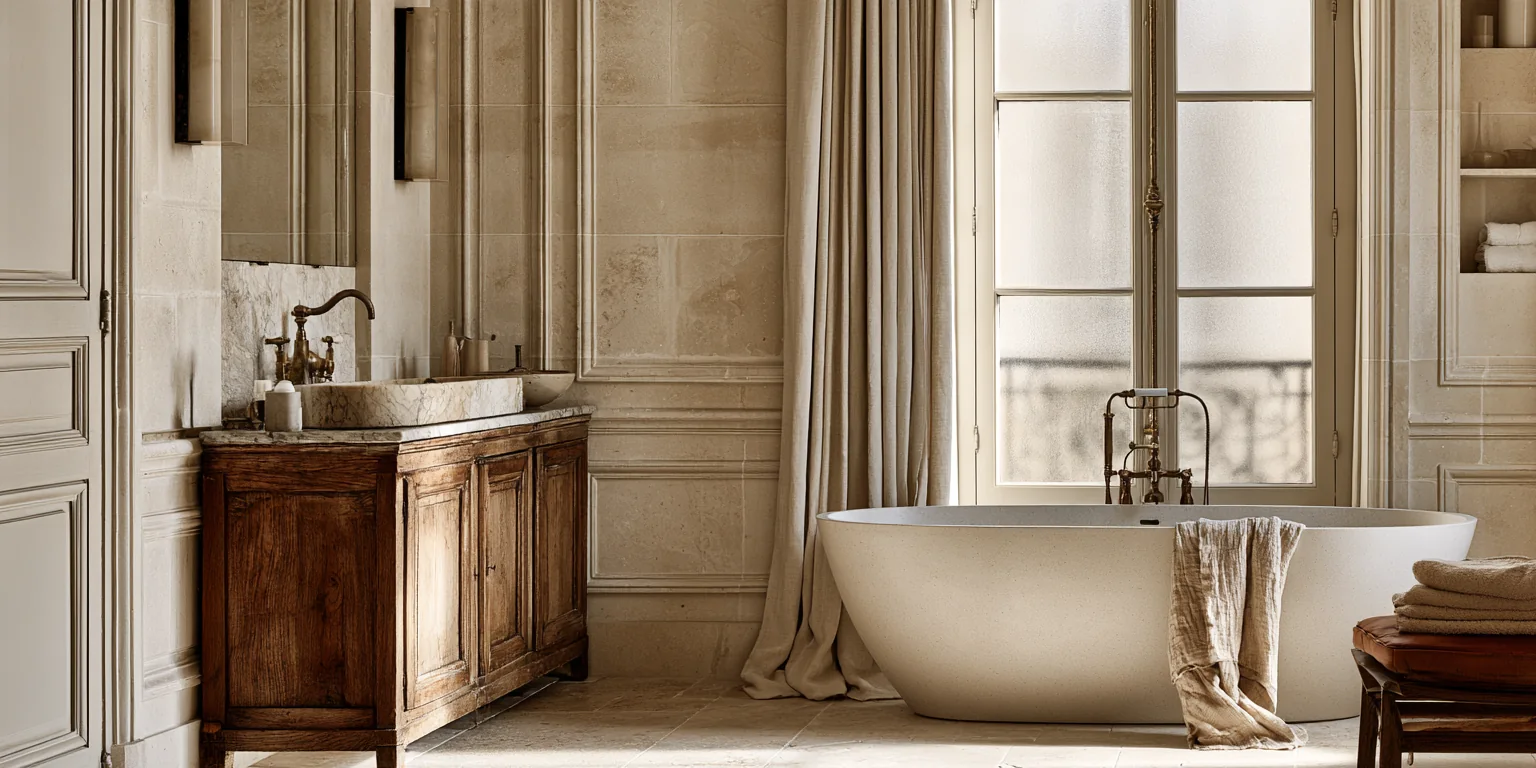
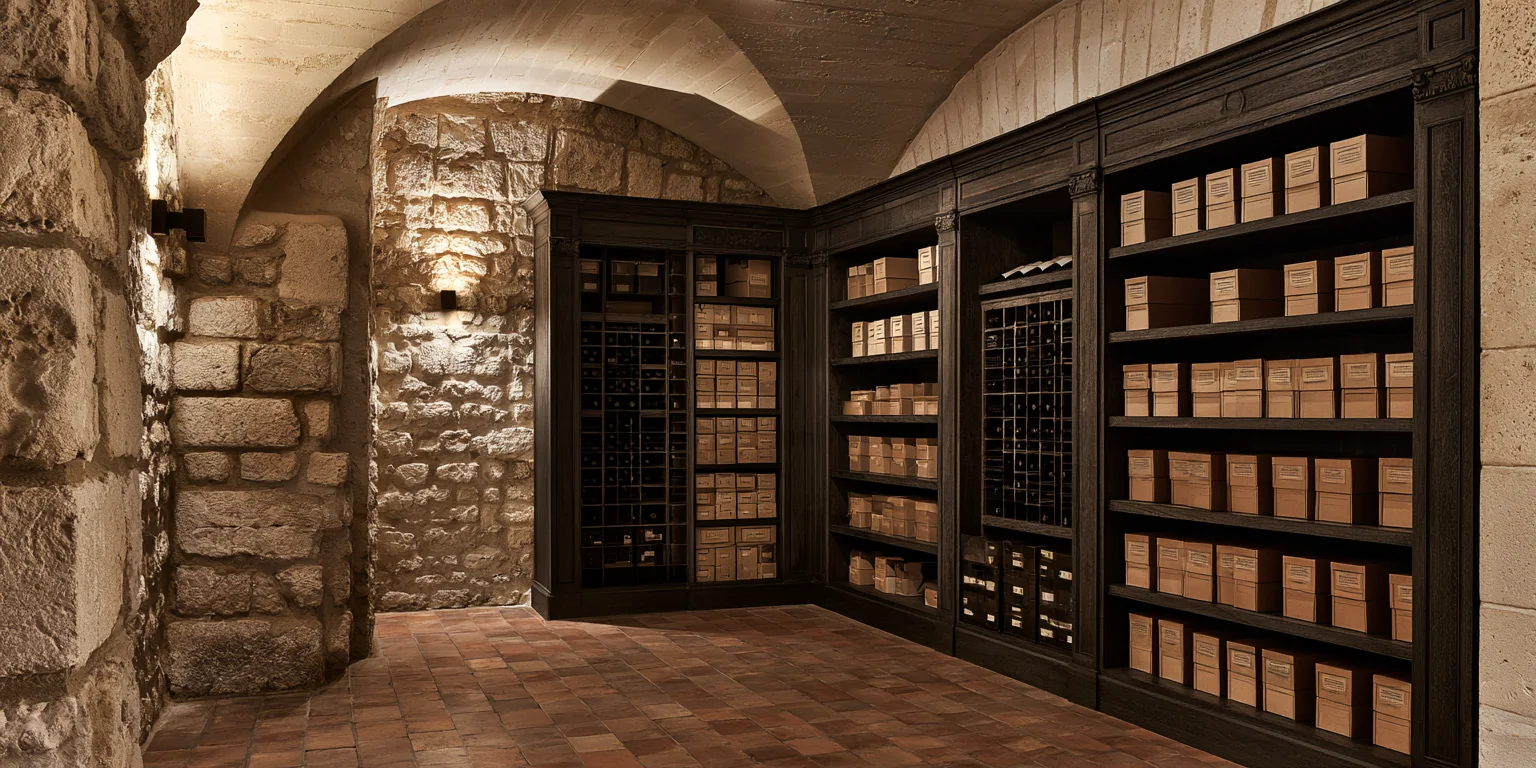
The kitchen was rebuilt in 2019 and the bathroom in 2021, both to a plain, hard-wearing standard rather than a showroom one. Heating is a single gas boiler serving four radiators, last certified in 2023 and due a service. Storage is a cellar of fourteen square metres, dry at the time of survey.
The court
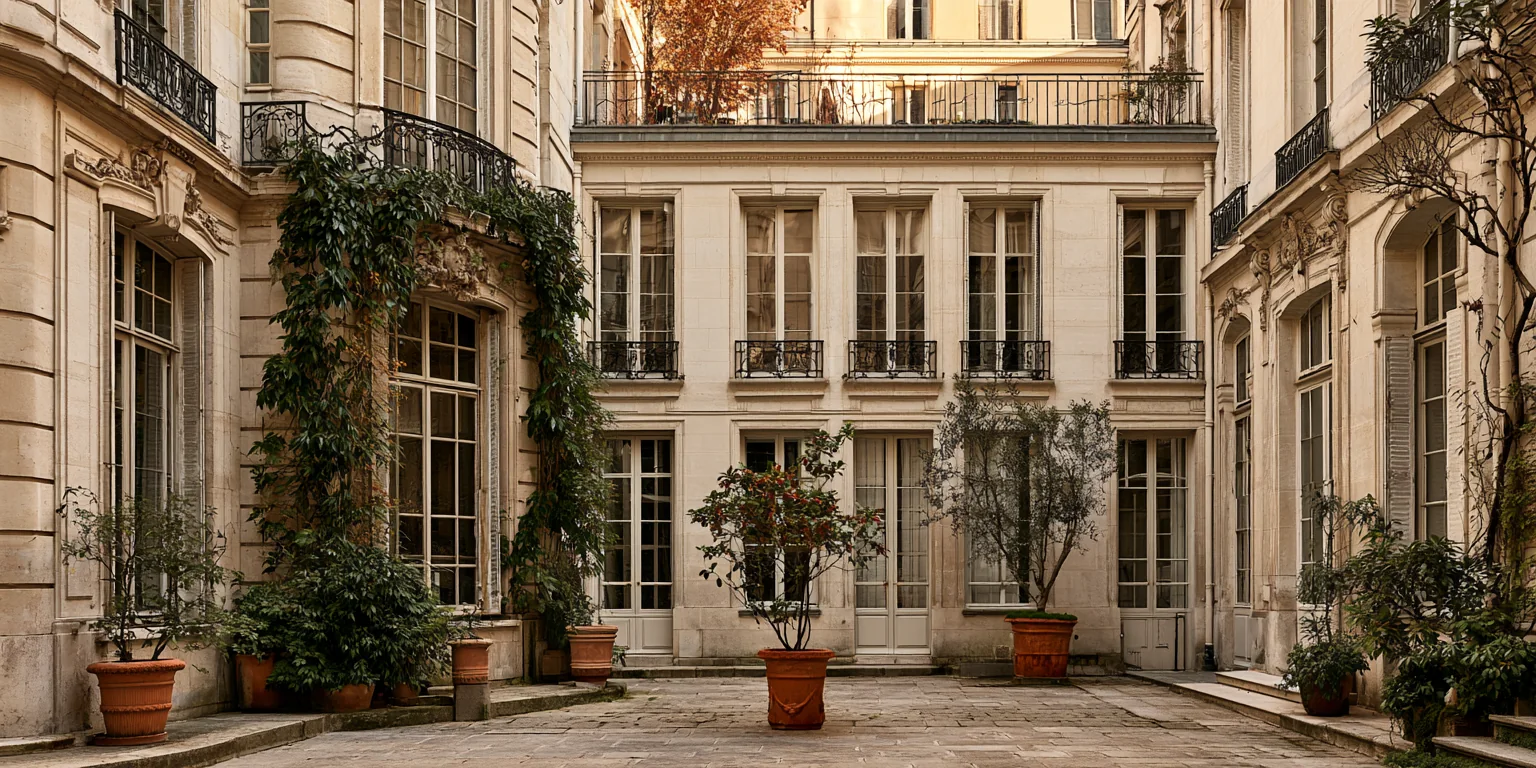
The rear court is quiet and belongs to the building, not to this home. Paving there was raised at some point and now bridges the damp course — the surveyor has priced putting that right, and it is the second thing on the list after the roof valley.
Camille Roussel · advisor on this sheetRead on the plates, not on the copyEvery claim checked against the survey
What the surveyor notedVerbatim
“The building is in good order for its age. The roof valley is the one urgent item; everything else on my list can wait for a quiet week.”
Hélène Duval, Duval & ReineSurveyed 9 September 2026 · published 11 SeptemberSigned
on site
09 · 09
- Urgent itemsOne — the roof valley
- StructureSound, no movement
- DampRear wall, priced
The rooms as surveyedInside 4 sound3 faults
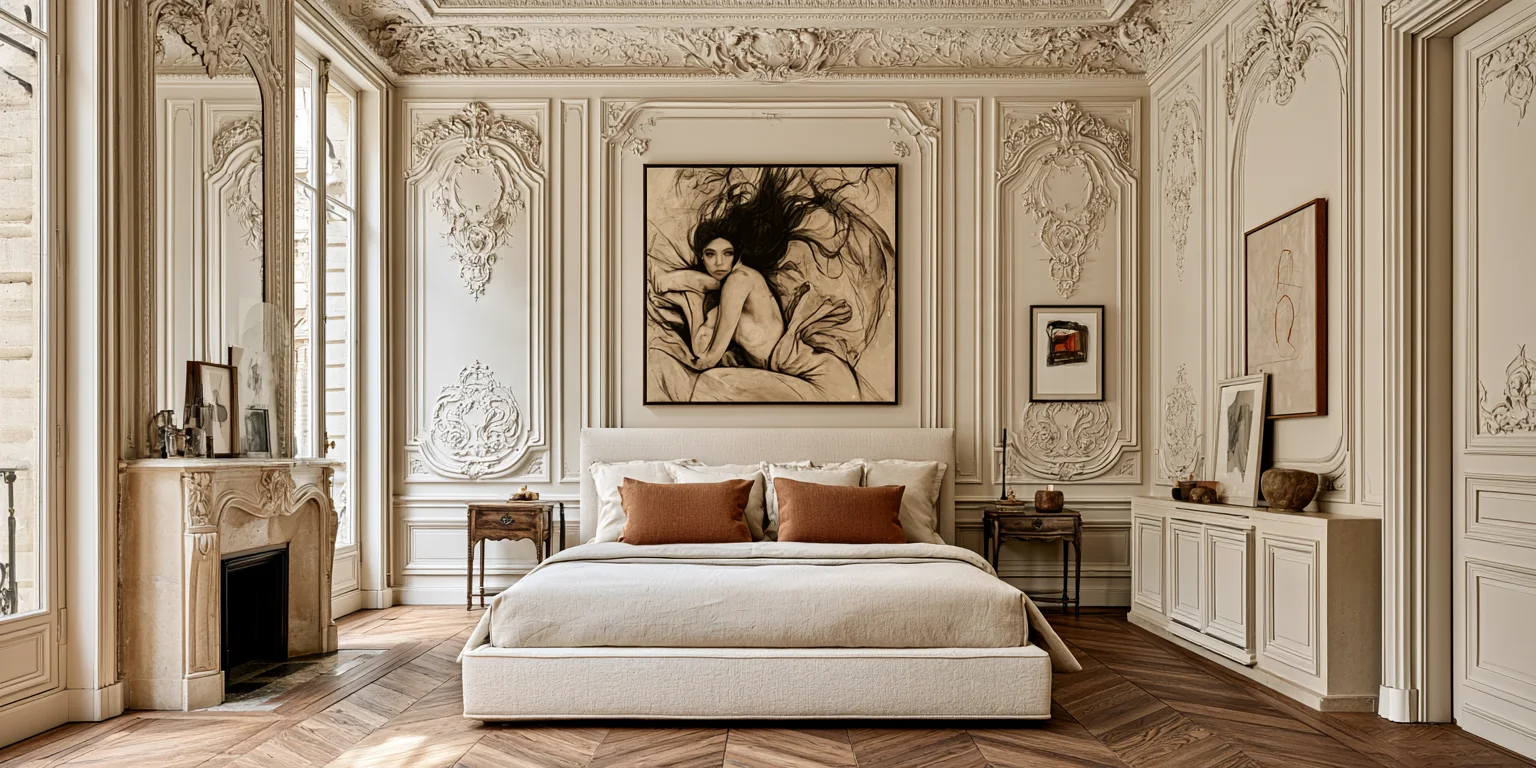
- 01Floors Original oak parquet in the salon and both bedrooms; tile in the kitchen and bath Sound
- 02Windows Timber sashes, double glazed 2019 — two south sashes swollen Two faults
- 03Heating Gas boiler, four radiators, certified 2023 Service due
- 04Kitchen Rebuilt 2019 — induction, dishwasher, 14 m² with a rear window Sound
- 05Bathroom Rebuilt 2021 — bath with shower, second WC off the hall Sound
- 06Electrics Board renewed 2016, no residual-current device on the kitchen circuit One fault
- 07Ceilings 3 100 mm with the original cornice, repaired in the salon Sound
7 entriesChecked against the surveyPriced in the survey
The building and the courtOutside 4 sound3 faults
- 01Court Shared, paved, quiet — belongs to the building, not to this home Damp bridge
- 02Parking One numbered space under the building, included in the sale Included
- 03Storage Cellar of 14 m², dry at survey, own key Sound
- 04Roof Zinc, renewed 2011 — north valley flashing lifted One fault
- 05Stair Shared with five homes, no lift, six floors Two treads worn
- 06Facade Stone, cleaned 2018, no movement recorded Sound
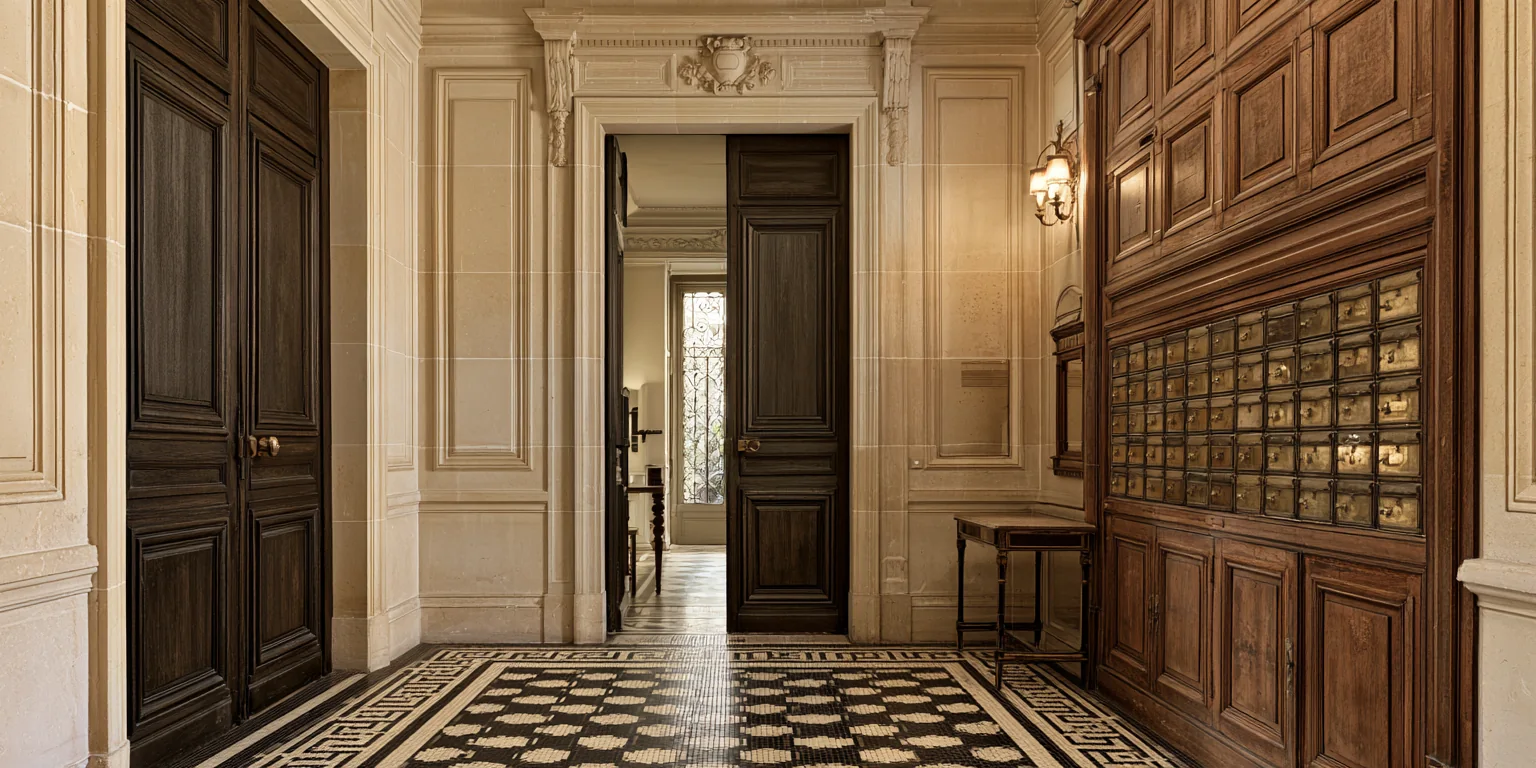
- 07Post and entry Coded door, post boxes in the entrance hall Sound
7 entriesChecked against the surveyPriced in the survey
14 300 mm — street elevation
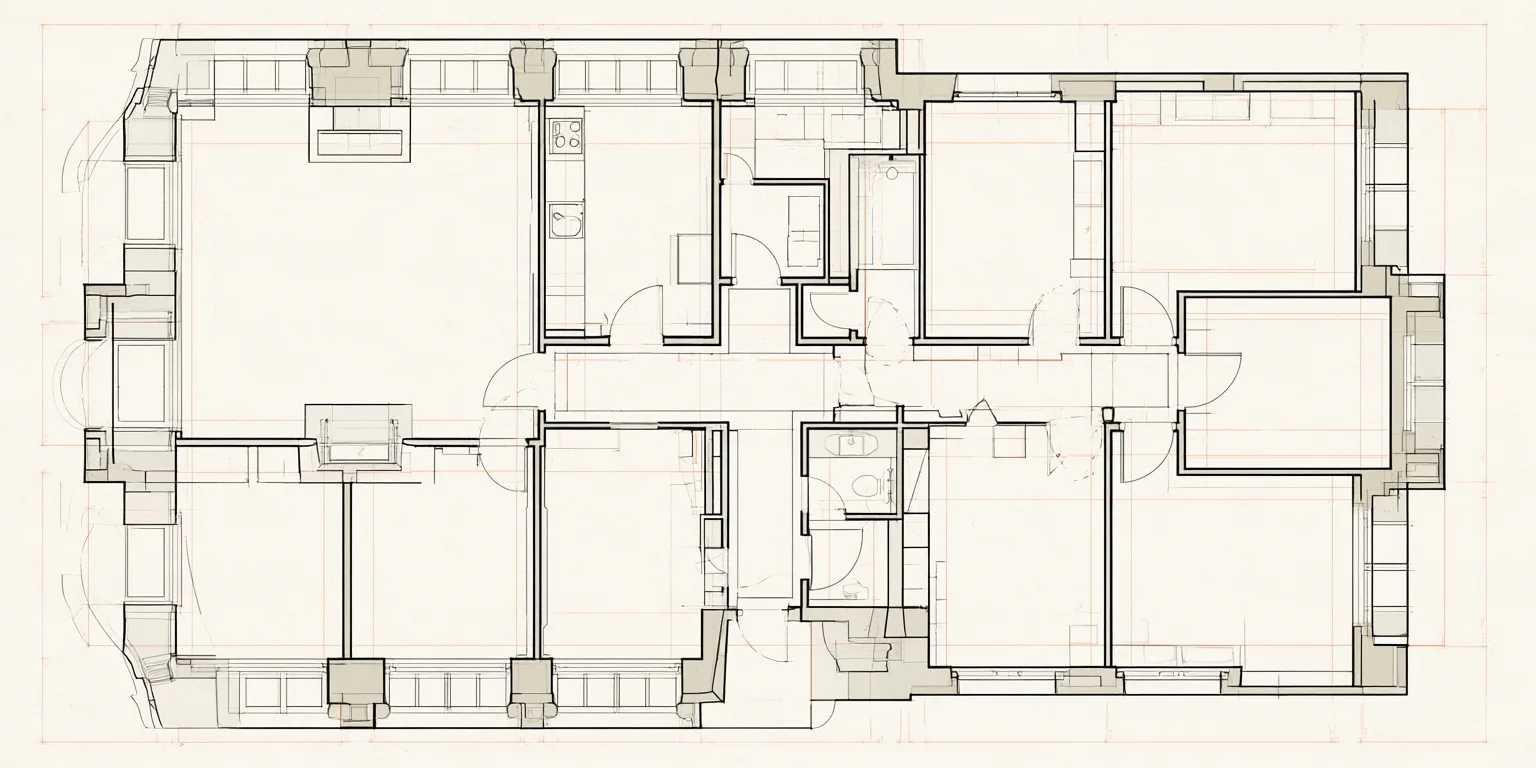 01 · Salon · 32 m²
02 · Kitchen · 14 m²
03 · Principal bedroom · 24 m²
04 · Second bedroom · 16 m²
05 · Third bedroom · 13 m²
06 · Bathroom · 9 m²
07 · Hall and WC · 11 m²
Third floorScale 1:50
2 metres
Drawn from the survey
01 · Salon · 32 m²
02 · Kitchen · 14 m²
03 · Principal bedroom · 24 m²
04 · Second bedroom · 16 m²
05 · Third bedroom · 13 m²
06 · Bathroom · 9 m²
07 · Hall and WC · 11 m²
Third floorScale 1:50
2 metres
Drawn from the survey
Plan as measured, not as marketedFurniture not shown9 800 mm front to court
Key to the plan142 m² in seven roomsEight windows
- 01 Salon two windows · South-west 32 m²
- 02 Kitchen one window · North-east 14 m²
- 03 Principal bedroom two windows · South 24 m²
- 04 Second bedroom one window · North 16 m²
- 05 Third bedroom one window · North-east 13 m²
- 06 Bathroom one window · North 9 m²
- 07 Hall and WC no window · Internal 11 m²
Duval & Reine, ParisMeasured on site 7 September 2026Plan
to scale
1 : 50
Energy and running costs€6 060 a yearAs the seller last paid, twelve months to AugustCertificate issued 4 March 2026
The seller’s own bills for the last twelve months, not a modelOpen the certificate · PDF
The street · plate 096 min to Rue du BacTimes walked, not routed by machineEight places, all on foot
Rue de Verneuil
Rue du Bac · 6 min
Solférino · 9 min
Marché Raspail · 8 min
École de la rue Saint-Simon · 4 min
Lycée Victor-Duruy · 11 min
Poilâne, rue du Cherche-Midi · 7 min
Jardin du Musée Rodin · 10 min
Quai Voltaire · 5 min
Paris VIIDrawn, not photographed 500 metres Walks measured on footMétro6 min2 places
- 01 Rue du BacLine 12, southbound at the corner 6 min
- 02 SolférinoLine 12, one stop nearer the river 9 min
Schools4 min2 places
- 04 École de la rue Saint-SimonMaternelle and élémentaire 4 min
- 05 Lycée Victor-DuruySecondary, through the gardens 11 min
Market and bread7 min2 places
- 03 Marché RaspailTuesday, Friday, Sunday morning 8 min
- 06 Poilâne, rue du Cherche-MidiOpen six days 7 min
Green and water5 min2 places
- 07 Jardin du Musée RodinPaid entry, quiet on weekdays 10 min
- 08 Quai VoltaireSeine, the shortest way north 5 min
Price history€890 000Listed 2 September · reduced once · no offer recordedFrom the register, not from the seller
The asking has moved once, by the cost of the roof valleyAsking €6 268 / m² against a district median of €7 100
 Photographed in the office, not a stock plate
Advisor on this sheetAV-1204 · rue de Verneuil
Camille RousselAdvisor, Paris VII · nineteen sheets on the floorCR
She walked this home with the surveyor on 9 September and can answer on the roof valley without looking it up.
Sheets on the floorNineteenWalked this home9 SepAnswers within1 day
Same register, nearbyThree more on the registerThe whole register
 1 / 21For sale
Rue Mouffetard
€760 000€6 333 / m²
Area120 m²Rooms4 · 1Floor2nd of 6SurveyB
Drawn 5 SepOpen the sheet
Sheet AV-1216Paris XVII
17 000 mm — street elevation
1 / 21For sale
Rue Mouffetard
€760 000€6 333 / m²
Area120 m²Rooms4 · 1Floor2nd of 6SurveyB
Drawn 5 SepOpen the sheet
Sheet AV-1216Paris XVII
17 000 mm — street elevation
 1 / 28For sale
Rue de Lévis
€1 120 000€6 588 / m²
Area170 m²Rooms5 · 2Floor4th of 5SurveyA
Drawn 22 AugOpen the sheet
Sheet AV-1219Paris II
10 000 mm — street elevation
1 / 28For sale
Rue de Lévis
€1 120 000€6 588 / m²
Area170 m²Rooms5 · 2Floor4th of 5SurveyA
Drawn 22 AugOpen the sheet
Sheet AV-1219Paris II
10 000 mm — street elevation
 1 / 17For sale
Rue Montorgueil
€690 000€6 900 / m²
Area100 m²Rooms3 · 1Floor5th of 6SurveyC
Drawn 19 AugOpen the sheet
1 / 17For sale
Rue Montorgueil
€690 000€6 900 / m²
Area100 m²Rooms3 · 1Floor5th of 6SurveyC
Drawn 19 AugOpen the sheet