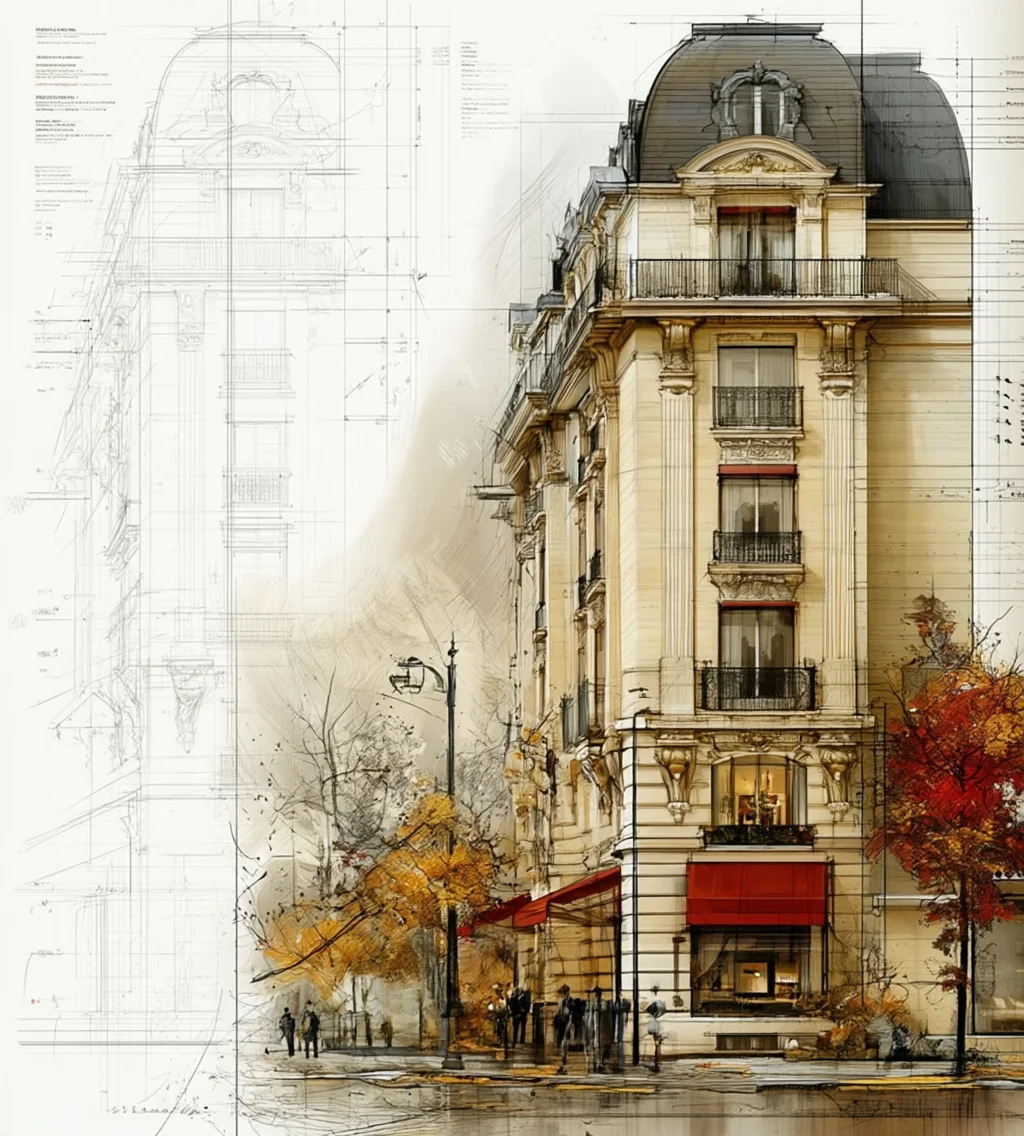




Rue de Verneuil
142 m² · 4 rooms · 2 baths · 3rd of 6
€890 000
PlatesTwelve on file · photographed 7 September · nothing retouchedShowing 01 of 12
6 200 mm — salon, wall to wall
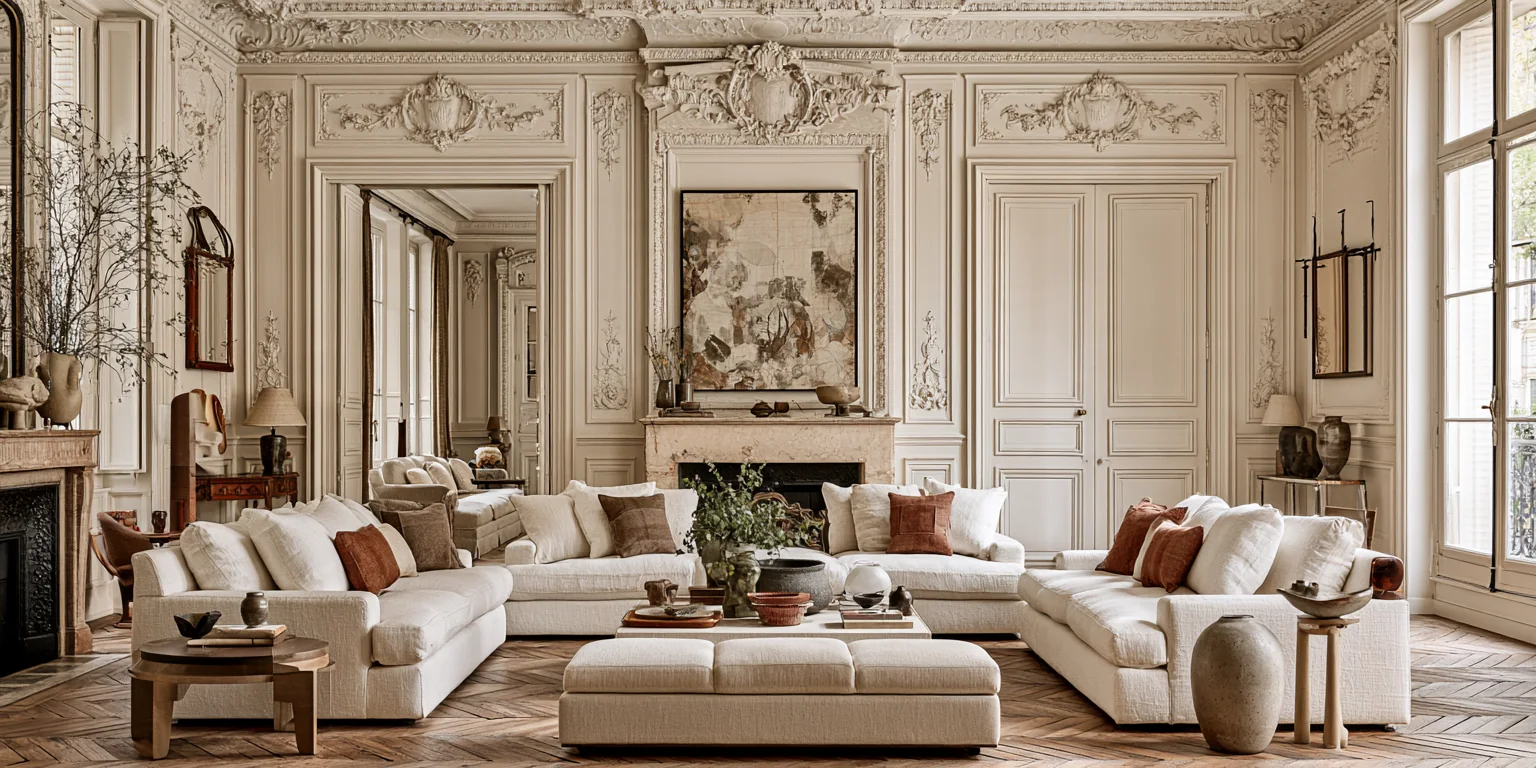 Plate shown — 3 680 × 1 760
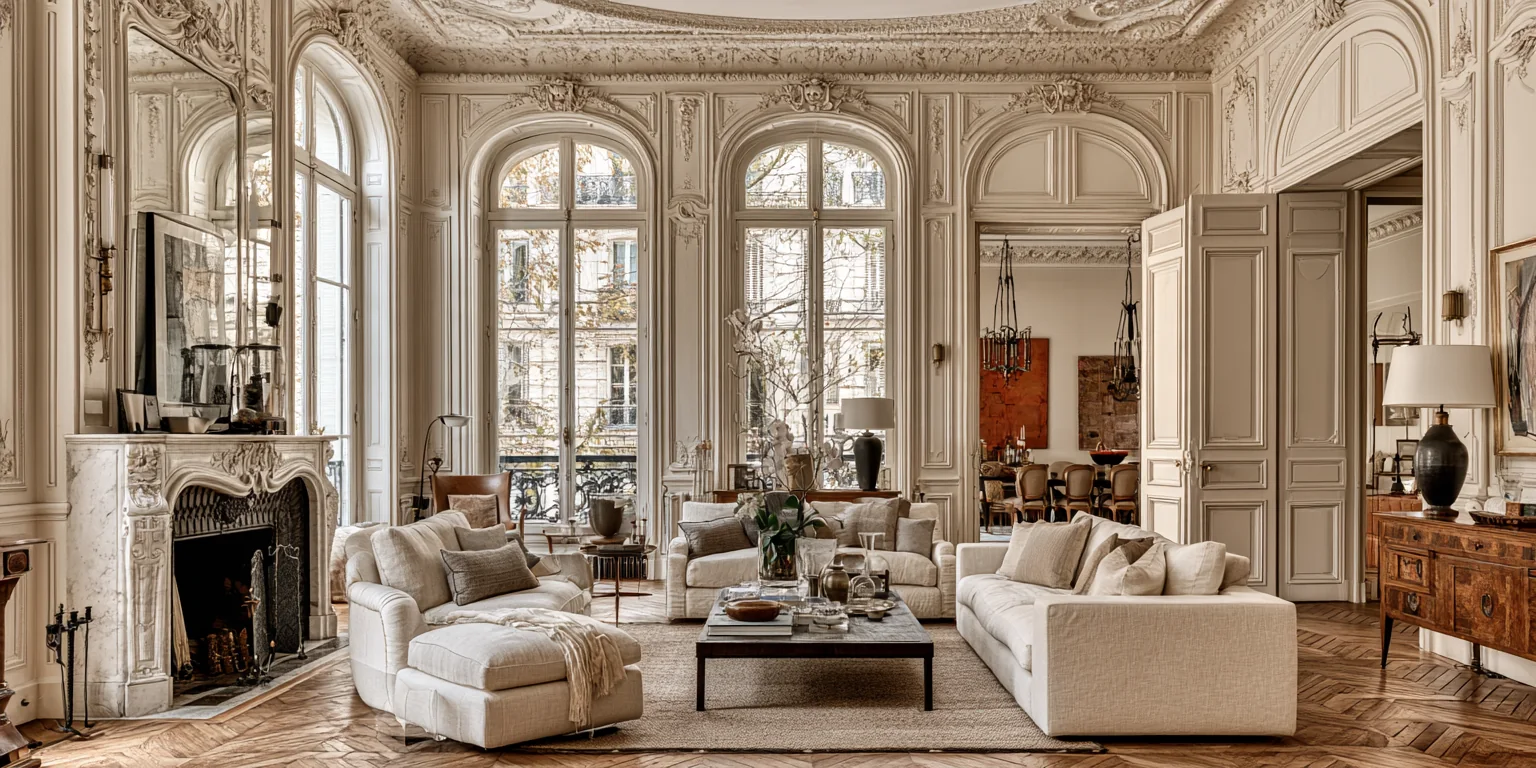
01 / 12Salon, south window · 32 m²
Area as surveyed
Plate shown — 3 680 × 1 760
01 / 12Salon, south window · 32 m²
Area as surveyed
Rail · twelve platesScroll
0 m4 m8 m12 m
The whole of it, by when
Before winter · €8 400Within two years · €10 000Later, no date · €2 000To put right€20 4002.3% of the asking price
01Do this first By December 2026Before the first winter · 1 fault€8 40041% of the total
- Roof valley, lead flashingLifted at the north junction; water staining below in the top-floor cupboard.41% of €20 400Found 9 September 2026
02Advised By 2028Within a year or two · 2 faults€10 00049% of the total
- Damp course, rear wallBridged by raised court paving. Rising damp to 400 mm on the kitchen wall.30% of €20 400Found 9 September 2026
- Window frames, south faceTwo sashes swollen, paint failed on the lower rails. Glass and cords sound.19% of €20 400Found 9 September 2026
03Not urgent No date setWhen it suits you · 3 faults€2 00010% of the total
- Electrical boardNo residual-current device on the kitchen circuit. Replacement advised, not urgent.5% of €20 400Found 9 September 2026
- Stair nosing, third flightTwo treads worn through the varnish; no movement in the string.4% of €20 400Found 9 September 2026
- Boiler service recordLast certificate 2023. Working order confirmed; service due.No charge — service record onlyFound 9 September 2026
Survey published 11 September 2026 · Hélène Duval, Duval & ReineOpen the survey · PDF · 34 pages
Four rooms on the third floor of a Haussmann building put up in 1878, with the original parquet in the salon and two windows facing south-west over the street. The stair is shared with five other homes and has no lift; the plates show the landing as it is.
The kitchen was rebuilt in 2019 and the bathroom in 2021, both to a plain, hard-wearing standard rather than a showroom one. Heating is a single gas boiler serving four radiators, last certified in 2023 and due a service. Storage is a cellar of fourteen square metres, dry at the time of survey.
“The building is in good order for its age. The roof valley is the one urgent item; everything else on my list can wait for a quiet week.”
The rear court is quiet and belongs to the building, not to this home. Paving there was raised at some point and now bridges the damp course — the surveyor has priced putting that right, and it is the second thing on the list after the roof valley.
The building · 18 rue de Verneuil, Paris VII1847 · eleven homesHaussmann stone, eleven homes, six floors, no liftSyndic Béranger · minutes filed since 2016
14 300 mm — street elevation · 19 400 mm — ground to ridge
The house on paper1847 · eleven homesThis home pays 4.12% · €17 881 of the works
Built1847 · Haussmann, stoneHomesEleven, on six floorsLiftNone; stair shared with fiveSyndicBéranger, since 2016This home’s share412 / 10 000 tantièmesCharges, the year€2 160 · quarterlyRoof fund€640 a year, heldArrears in the houseNone recorded
This home in the house4.12%412 of 10 000 tantièmes · eleven homes share the rest
Spent on the house since 2018€434 000
Done and paid · €410 000Voted, pending · €24 000
This home’s share of it€17 881
Minutes and accounts · PDFOn the sheetFive62 pages published
Download the five publishedDR01 / 05Duval & ReineSurveyors · 2 papersWalked the home 9 September
- 01Survey report
- 02Floor plan, 1 : 50
Published · read them now36 pages on the sheet
BO02 / 05Bureau OllierCertifiers · 2 papersEnergy, lead and asbestos
- 01Energy certificate
- 02Lead and asbestos
Published · read them now17 pages on the sheet
SB03 / 05Syndic BérangerBuilding manager · 2 papers · mixedAccounts and minutes since 2016
- 01Building accounts
- 02Meeting minutes, three years
one published · one on request9 pages on the sheet
TP04 / 05Trésor publicTax office · 1 paperTaxe foncière for 2026
- 01Property tax notice
On request · two working daysAsked for in your name
NV05 / 05Notaire VasseurNotary · 1 paperDeed, easements, court agreement
- 01Title and charges
On request · two working daysAsked for in your name
Dated by the office that issued them · nothing written by us · 8 documents · 5 published, 3 on request
The rooms as surveyedInside4 sound3 faults
- 01FloorsOriginal oak parquet in the salon and both bedrooms; tile in the kitchen and bathSound
- 02WindowsTimber sashes, double glazed 2019 — two south sashes swollenTwo faults
- 03HeatingGas boiler, four radiators, certified 2023Service due
- 04KitchenRebuilt 2019 — induction, dishwasher, 14 m² with a rear windowSound
- 05BathroomRebuilt 2021 — bath with shower, second WC off the hallSound
- 06ElectricsBoard renewed 2016, no residual-current device on the kitchen circuitOne fault
- 07Ceilings3 100 mm with the original cornice, repaired in the salonSound
Checked against the surveyPriced in the survey
The building and the courtOutside4 sound3 faults
- 01CourtShared, paved, quiet — belongs to the building, not to this homeDamp bridge
- 02ParkingOne numbered space under the building, included in the saleIncluded
- 03StorageCellar of 14 m², dry at survey, own keySound
- 04RoofZinc, renewed 2011 — north valley flashing liftedOne fault
- 05StairShared with five homes, no lift, six floorsTwo treads worn
- 06FacadeStone, cleaned 2018, no movement recordedSound
- 07Post and entryCoded door, post boxes in the entrance hallSound
Checked against the surveyPriced in the survey
Floor plan · sheet 07Third floor · scale 1 : 50 · measured, not modelled142 m² in seven roomsOpen the plan · PDF
14 300 mm — street elevation
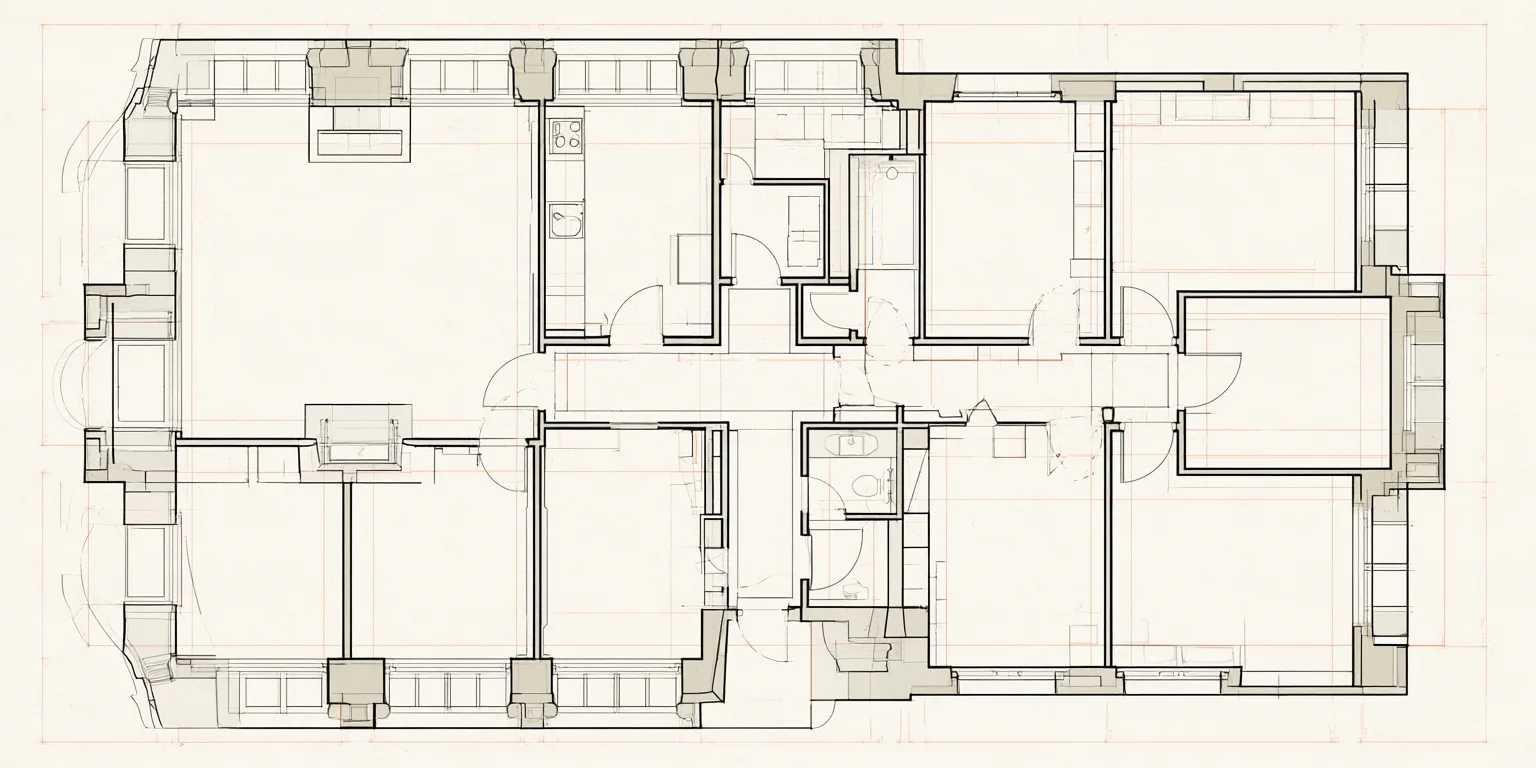 Third floorScale 1 : 50
2 metres
Drawn from the survey
Third floorScale 1 : 50
2 metres
Drawn from the survey
- 01Salon32 m²two windows · South-west
- 02Kitchen18 m²one window · North-east
- 03Principal bedroom28 m²two windows · South
- 04Second bedroom18 m²one window · North
- 05Third bedroom15 m²one window · North-east
- 06Bathroom9 m²one window · North
- 07Hall and WC22 m²no window · Internal
What the year costs · section 08€6 060
Each month€505
Per m², each year€43
€0k€1.51k€3.03k€4.54k€6 060
Charge 04Building charges€2 160Stair, court, roof fund, entrance — paid quarterly
Twelve months to August 2026 · the seller’s own bills, not a modelTwo metered · one apportioned · two assessed · one fixed by vote€6 060
On the register Seventy-one daysListed 2 September · reduced once · no offer recorded · From the register, not from the seller€890 000
This home€6 268Per m², as askedDistrict median€7 100Paris VII, twelve monthsDifference−12%Below the medianDays to sell54District median; this one is 71
What it takes · About twelve weeks, offer to keysNotary 7.5% · deposit 5% · rates as at September 2026€966 540 all in
Deposit at the compromisBalance at the deedWith 20% down and €712 000 from the bank
Ten days to walk away, no reason neededDeposit held by the notary, not by us
How it will appear on the sheetPublished with your first name and initial
—Your note will read exactly like this on the sheet — nothing edited, nothing shortened.
The threadNewest first · replies carry the document they came fromAll topics5 of nineteen
 Could the roof valley wait a winter, or should it be done before?Answered
 The surveyor says one winter is acceptable, two is not. It is the first job on his list for a reason.Advisor
 Has the court paving vote been scheduled, or only voted in principle?Answered
 Voted in February with a €24 000 budget; no contractor engaged yet. The minutes are on the sheet.Surveyor
 How loud is the rue de Verneuil on a Friday evening?Answered
- Quiet after the courtyard door closes. I stood on the balcony at seven on a Friday and could hear the market two streets over, nothing nearer.Advisor
 Is the €180 a month the whole of it, or is the roof fund billed apart?Answered
- The whole of it. €640 of the year sits inside that figure and goes to the roof fund.Surveyor
 Can I bring a builder to the second viewing?Answered
Nothing here is removed once it is answeredAll notes on this home
Same register, nearbyThree more on the registerThe whole register
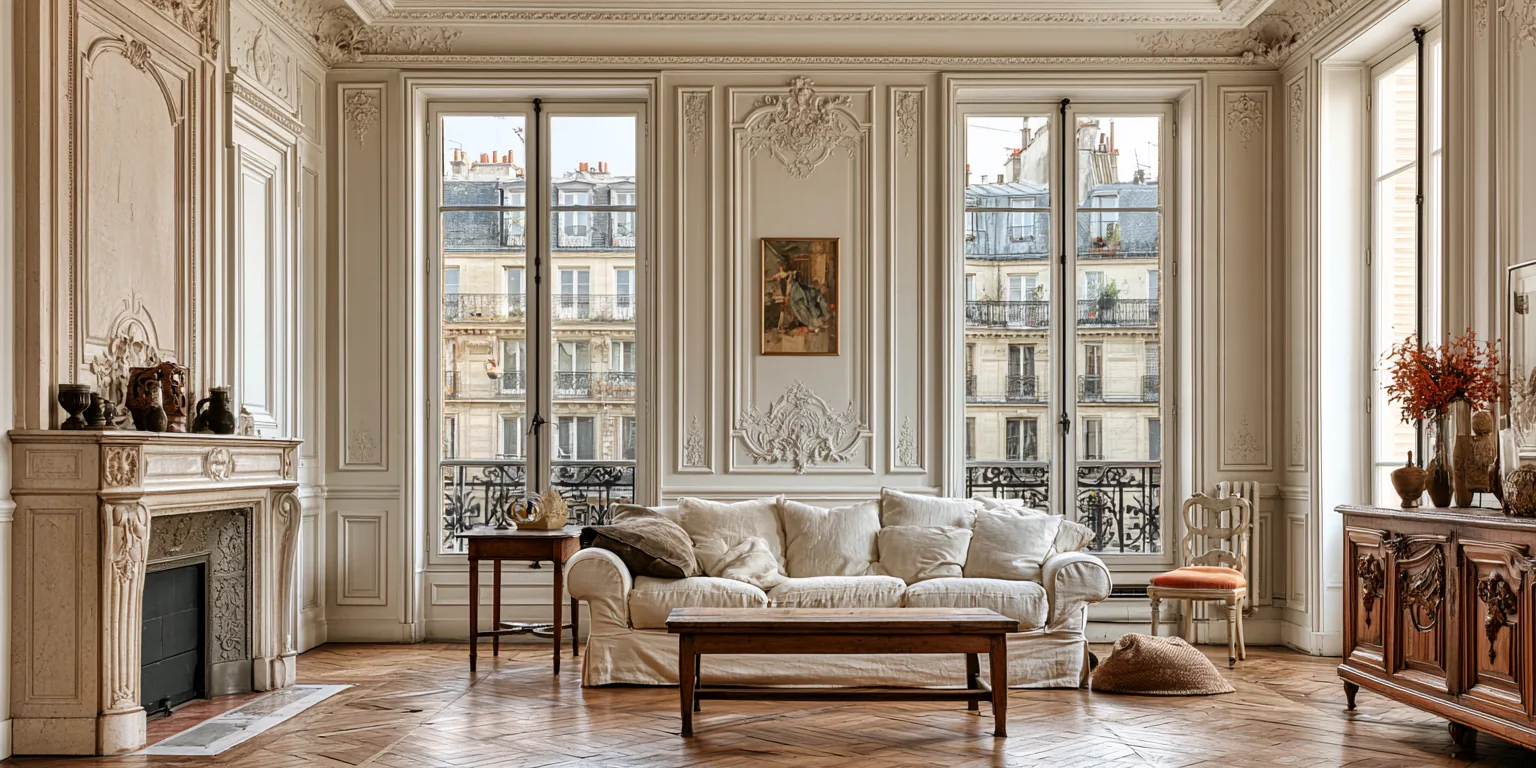 1 / 21For sale
Rue Mouffetard
€760 000€6 333 / m²
Area120 m²Rooms4 · 1Floor2nd of 6SurveyB
Drawn 5 SepOpen the sheet
Sheet AV-1216Paris XVII
17 000 mm — street elevation
1 / 21For sale
Rue Mouffetard
€760 000€6 333 / m²
Area120 m²Rooms4 · 1Floor2nd of 6SurveyB
Drawn 5 SepOpen the sheet
Sheet AV-1216Paris XVII
17 000 mm — street elevation
 1 / 28For sale
Rue de Lévis
€1 120 000€6 588 / m²
Area170 m²Rooms5 · 2Floor4th of 5SurveyA
Drawn 22 AugOpen the sheet
Sheet AV-1219Paris II
10 000 mm — street elevation
1 / 28For sale
Rue de Lévis
€1 120 000€6 588 / m²
Area170 m²Rooms5 · 2Floor4th of 5SurveyA
Drawn 22 AugOpen the sheet
Sheet AV-1219Paris II
10 000 mm — street elevation
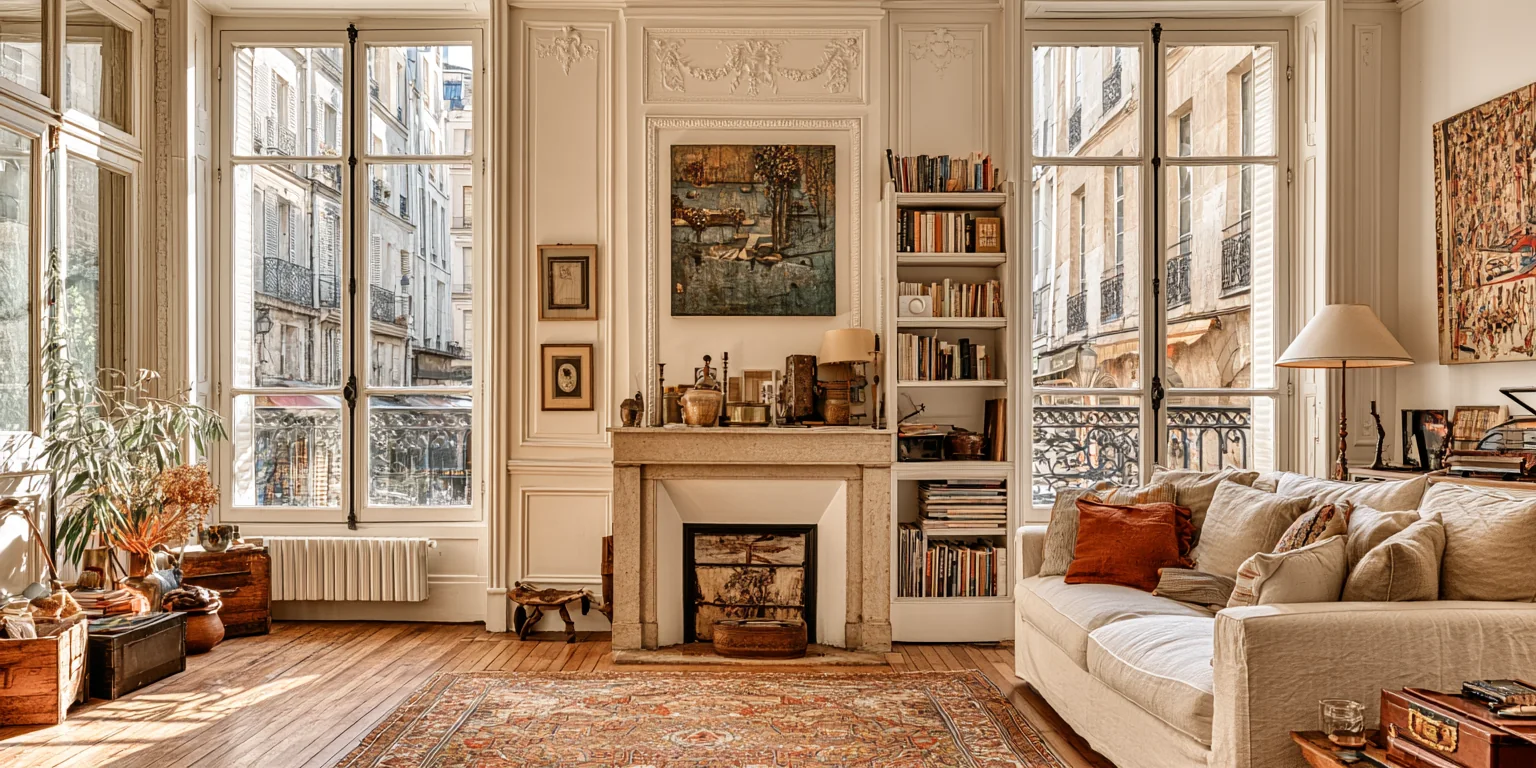 1 / 17For sale
Rue Montorgueil
€690 000€6 900 / m²
Area100 m²Rooms3 · 1Floor5th of 6SurveyC
Drawn 19 AugOpen the sheet
1 / 17For sale
Rue Montorgueil
€690 000€6 900 / m²
Area100 m²Rooms3 · 1Floor5th of 6SurveyC
Drawn 19 AugOpen the sheet