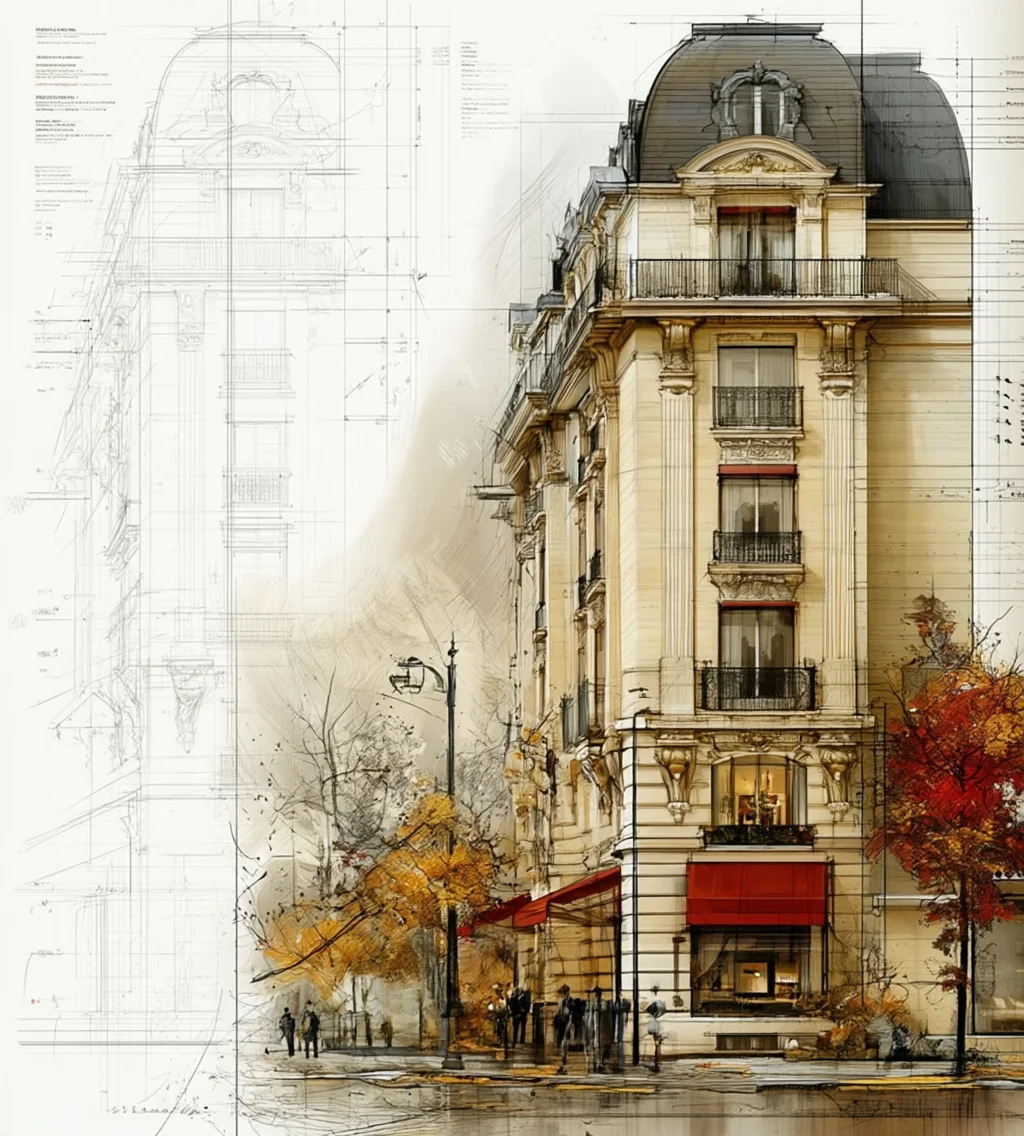




Rue de Verneuil
142 m² · 4 rooms · 2 baths · 3rd of 6
€890 000
PlatesTwelve on file · photographed 7 September · nothing retouchedShowing 01 of 12
6 200 mm — salon, wall to wall
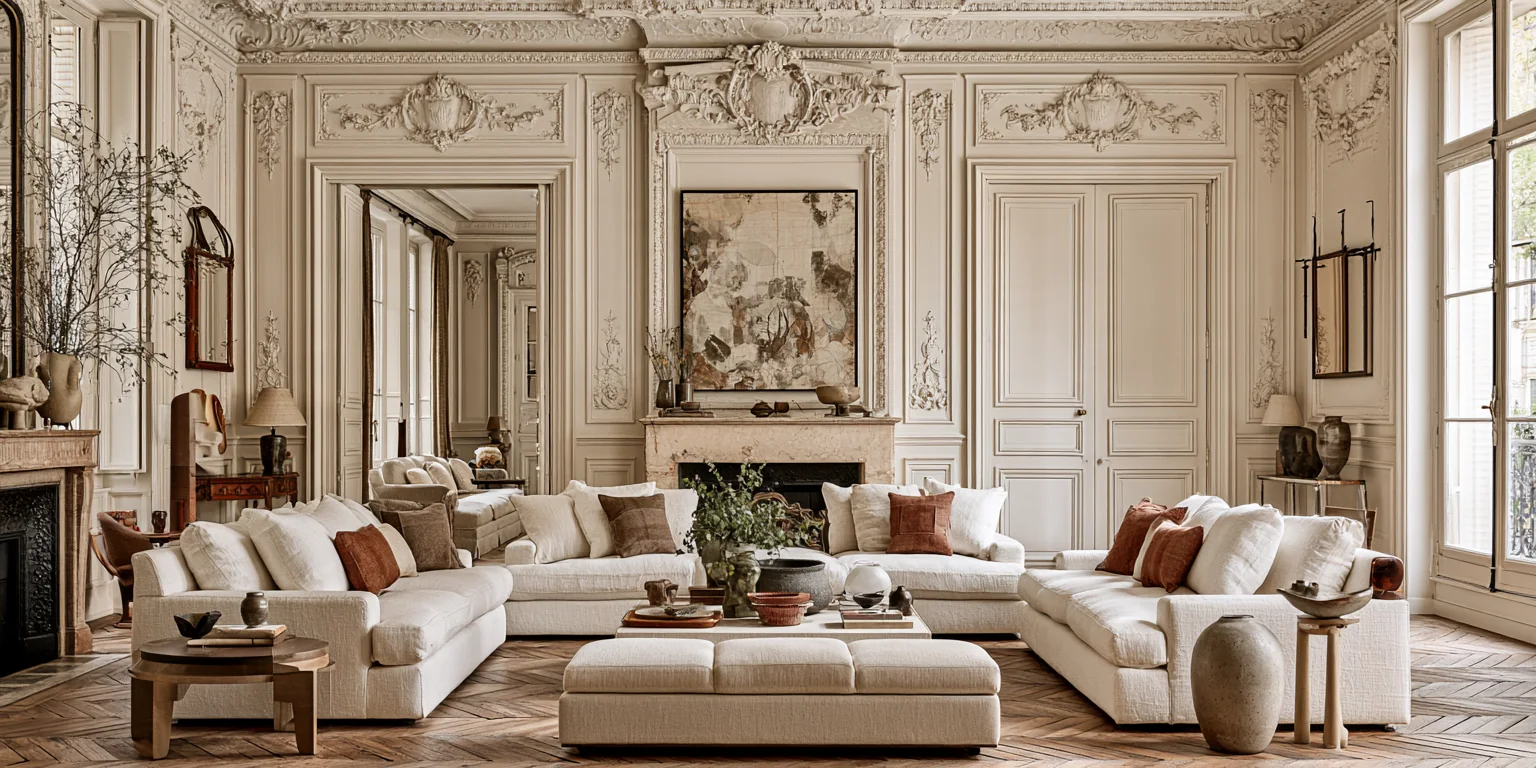 Plate shown — 2 780 × 1 760
01 / 12Salon, south window · 32 m²
Area as surveyed
Plate shown — 2 780 × 1 760
01 / 12Salon, south window · 32 m²
Area as surveyed
Rail · twelve platesScroll
0 m4 m8 m12 m
To put right€20 4002.3% of the asking price
Open the survey · PDFTo reach A€14 600Roof valley and damp course, both pricedFalls to COne winterIf the valley flashing is left unrepairedGrade held since9 Sep 2026Regraded only after a second survey
NoThe fault, as writtenWhereFoundEstimate
- 01Roof valley, lead flashingDo this firstLifted at the north junction; water staining below in the top-floor cupboard.Roof, north valley9 September 2026€8 400
- 02Damp course, rear wallAdvisedBridged by raised court paving. Rising damp to 400 mm on the kitchen wall.Rear elevation9 September 2026€6 200
- 03Window frames, south faceAdvisedTwo sashes swollen, paint failed on the lower rails. Glass and cords sound.Salon, two windows9 September 2026€3 800
- 04Electrical boardNot urgentNo residual-current device on the kitchen circuit. Replacement advised, not urgent.Entrance cupboard9 September 2026€1 100
- 05Stair nosing, third flightNot urgentTwo treads worn through the varnish; no movement in the string.Common stair9 September 2026€900
- 06Boiler service recordNot urgentLast certificate 2023. Working order confirmed; service due.Kitchen9 September 2026—
Survey published 11 September 2026 · Hélène Duval, Duval & Reine€20 400 to put right
Four rooms on the third floor of a Haussmann building put up in 1878, with the original parquet in the salon and two windows facing south-west over the street. The stair is shared with five other homes and has no lift; the plates show the landing as it is.
The kitchen was rebuilt in 2019 and the bathroom in 2021, both to a plain, hard-wearing standard rather than a showroom one. Heating is a single gas boiler serving four radiators, last certified in 2023 and due a service. Storage is a cellar of fourteen square metres, dry at the time of survey.
“The building is in good order for its age. The roof valley is the one urgent item; everything else on my list can wait for a quiet week.”
The rear court is quiet and belongs to the building, not to this home. Paving there was raised at some point and now bridges the damp course — the surveyor has priced putting that right, and it is the second thing on the list after the roof valley.
The building · 18 rue de Verneuil, Paris VII1847Haussmann stone, eleven homes, six floors, no lift
Syndic Béranger · minutes filed since 2016 This home pays 4.12% · €17 881 of the works19 400 mm — ground to ridge
What the meeting decidedFive decisions, three years of minutes€434 000
- 2024Roof renewed in zincPaid in fullWhole roof, north valley flashing included; ten-year guarantee€214 00049% of everything spent
- 2023Boiler and risers certifiedPaid in fullGas risers tested, certificates filed with the syndic€18 6004% of everything spent
- 2021Stair lighting renewedPaid in fullTimed lighting on all six landings, LED€9 4002% of everything spent
- 2018Facade cleaned and pointedPaid in fullStone cleaned, no movement recorded at survey€168 00039% of everything spent
- 2026Court paving to be relaidVoted, not yet doneVoted in February; the damp bridge at the rear wall is the reason€24 0006% of everything spent
Four done · one voted and pending€17 881 this home’s share
The papers · AV-1204Eight papers, filedDated by the office that issued them · nothing written by us
Nine pixels to the page, measured exactly · titles and offices are listed beneath · hatched stubs are held by an office, page count unknown8 documents · 5 published, 3 on request
- DR01Survey reportDuval & Reine
11 Sep 202634 pages - DR02Floor plan, 1 : 50Duval & Reine
7 Sep 20262 pages - BO03Energy certificateBureau Ollier
4 Mar 20266 pages - BO04Lead and asbestosBureau Ollier
4 Mar 202611 pages - SB05Building accountsSyndic Béranger
20 Feb 20269 pages - SB06Meeting minutes, three yearsSyndic Béranger
20 Feb 2026Held by the office - TP07Property tax noticeTrésor public
15 Jan 2026Held by the office - NV08Title and chargesNotaire Vasseur
On fileHeld by the office
Inside and outside · AV-1204 · sheet 06Eight sound, Six marked.14 entries · seven inside, seven outside
The rooms as surveyed7 entries · Checked against the survey
Inside4 sound3 faults
- 01FloorsOriginal oak parquet in the salon and both bedrooms; tile in the kitchen and bathSound
- 02WindowsTimber sashes, double glazed 2019 — two south sashes swollenTwo faults
- 03HeatingGas boiler, four radiators, certified 2023Service due
- 04KitchenRebuilt 2019 — induction, dishwasher, 14 m² with a rear windowSound
- 05BathroomRebuilt 2021 — bath with shower, second WC off the hallSound
- 06ElectricsBoard renewed 2016, no residual-current device on the kitchen circuitOne fault
- 07Ceilings3 100 mm with the original cornice, repaired in the salonSound
Priced in the surveyI
The building and the court7 entries · Checked against the survey
Outside4 sound3 faults
- 01CourtShared, paved, quiet — belongs to the building, not to this homeDamp bridge
- 02ParkingOne numbered space under the building, included in the saleIncluded
- 03StorageCellar of 14 m², dry at survey, own keySound
- 04RoofZinc, renewed 2011 — north valley flashing liftedOne fault
- 05StairShared with five homes, no lift, six floorsTwo treads worn
- 06FacadeStone, cleaned 2018, no movement recordedSound
- 07Post and entryCoded door, post boxes in the entrance hallSound
Priced in the surveyII
8 sound · 6 marked in the surveyWalked 9 September · nothing on this sheet is written by the seller
Floor plan · sheet 07Third floor · scale 1 : 50 · measured, not modelled142 m² in seven roomsOpen the plan · PDF
02468101214 m
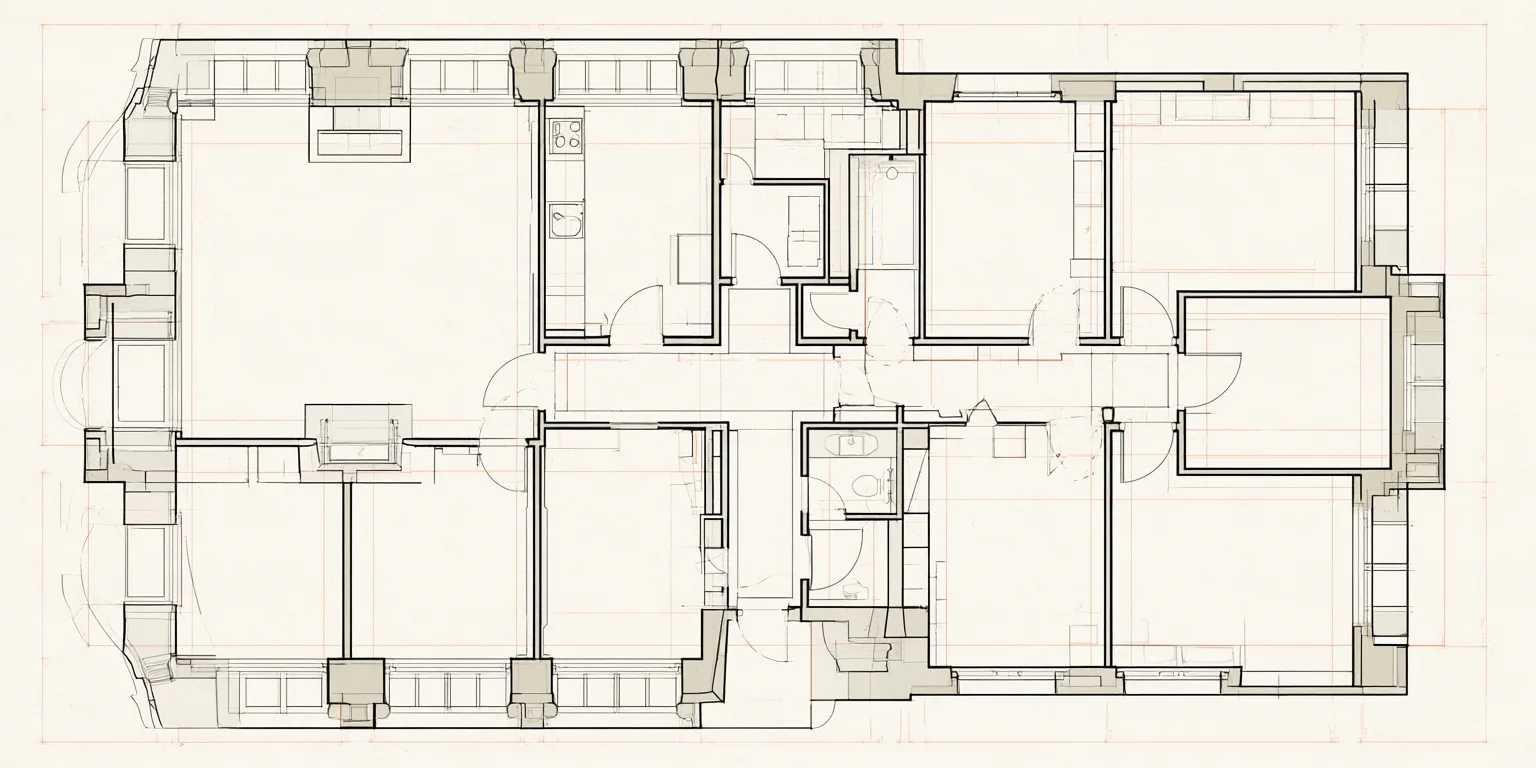 Salon · 32 m²Kitchen · 18 m²Principal bedroom · 28 m²Second bedroom · 18 m²Third bedroom · 15 m²Bathroom · 9 m²Hall and WC · 22 m²
Third floorScale 1 : 50
Drawn from the survey
Salon · 32 m²Kitchen · 18 m²Principal bedroom · 28 m²Second bedroom · 18 m²Third bedroom · 15 m²Bathroom · 9 m²Hall and WC · 22 m²
Third floorScale 1 : 50
Drawn from the survey
Room 01 of 07As measured 9 September
Salon32 m²
6 200 mm wall to wall
Original parquet, cornice repaired, two sashes swollen
two windowsSouth-west
What the year costs · section 08€6 060
Each month€505
Per m², each year€43
€0k€1.51k€3.03k€4.54k€6 060
Charge 01 of 0624% of the year · €123 a month
Heating and hot water€1 480
Gas, single boiler, four radiators — twelve months to August
A condensing boiler would cut this by about €420 a year and move the class from D to C
Twelve months of the seller’s own billsPeaks in December at €281 · quietest in July and August
€229€215€170€111€59€30€22€22€44€111€185€281
JanFebMarAprMayJunJulAugSepOctNovDec
Charge 02 of 0610% of the year · €51 a month
Electricity€610
Lighting, induction hob, no air conditioning
Nothing here is heated by electricity, so the bill barely moves with the season
Twelve months of the seller’s own billsPeaks in December at €82 · quietest in July and August
€64€61€55€46€40€37€34€34€43€49€67€82
JanFebMarAprMayJunJulAugSepOctNovDec
Charge 03 of 065% of the year · €24 a month
Water€290
Billed by the building and divided by floor area
Apportioned by floor area — it does not change with how long you shower
Divided evenly across the yearThe same every month · €24
€24€24€24€24€24€24€24€24€24€24€24€24
JanFebMarAprMayJunJulAugSepOctNovDec
Charge 04 of 0636% of the year · €180 a month
Building charges€2 160
Stair, court, roof fund, entrance — paid quarterly
Voted at the general meeting each February; the roof fund is €640 of it
Divided evenly across the yearThe same every month · €180
€180€180€180€180€180€180€180€180€180€180€180€180
JanFebMarAprMayJunJulAugSepOctNovDec
Charge 05 of 0622% of the year · €112 a month
Property tax€1 340
Taxe foncière as assessed for 2026
Set by the commune on the cadastral value, not by the sale price
Divided evenly across the yearThe same every month · €112
€112€112€112€112€112€112€112€112€112€112€112€112
JanFebMarAprMayJunJulAugSepOctNovDec
Charge 06 of 063% of the year · €15 a month
Household refuse€180
Collected twice weekly, billed with the tax
Billed with the tax; the rate is the same for every home in the building
Divided evenly across the yearThe same every month · €15
€15€15€15€15€15€15€15€15€15€15€15€15
JanFebMarAprMayJunJulAugSepOctNovDec
The seller’s own bills, not a modelTwo metered · one apportioned · two assessed · one fixed by vote€6 060
Extract from the register · AV-1204Four entries, one reductionFrom the register, not from the seller
- 012 September 2026Listed on the register—€920 000
- 029 September 2026Survey publishedNo change€920 000
- 034 October 2026Asking reduced−€30 000€890 000
- 0411 November 2026Still on the registerNo change€890 000
Seventy-one days on the register · the district sells in fifty-four · −€30 000 in all
€890 000Against the districtParis VII
Asking now€6 268 / m²€890 000ListedSeventy-one days ago2 SepReduced once4 October−€30 000District medianPer m², Paris VII€7 100
The asking has moved once, by the cost of the roof valley
What it takes · About twelve weeks, offer to keysNotary 7.5% · deposit 5% · rates as at September 2026€966 540 all in
Deposit at the compromisBalance at the deedWith 20% down and €712 000 from the bank
Ten days to walk away, no reason neededDeposit held by the notary, not by us
Questions on this sheet19Since 2 SeptemberAnswered17Two open, both asked todayMedian reply1 h 42Measured from the hour posted
What people have asked and writtenNewest first · replies carry the document they came fromAll topics5 of nineteen
 Could the roof valley wait a winter, or should it be done before?Answered
 The surveyor says one winter is acceptable, two is not. It is the first job on his list for a reason.Advisor
 Has the court paving vote been scheduled, or only voted in principle?Answered
 Voted in February with a €24 000 budget; no contractor engaged yet. The minutes are on the sheet.Surveyor
 How loud is the rue de Verneuil on a Friday evening?Answered
- Quiet after the courtyard door closes. I stood on the balcony at seven on a Friday and could hear the market two streets over, nothing nearer.Advisor
 Is the €180 a month the whole of it, or is the roof fund billed apart?Answered
- The whole of it. €640 of the year sits inside that figure and goes to the roof fund.Surveyor
 Can I bring a builder to the second viewing?Answered
Nothing here is removed once it is answeredAll notes on this home
How it will appear on the sheetPublished with your first name and initial
—Your note will read exactly like this on the sheet — nothing edited, nothing shortened.Question
Camille Roussel will answer thisUsually within two hours, with the document named
Same register, nearbyThree more on the registerThe whole register
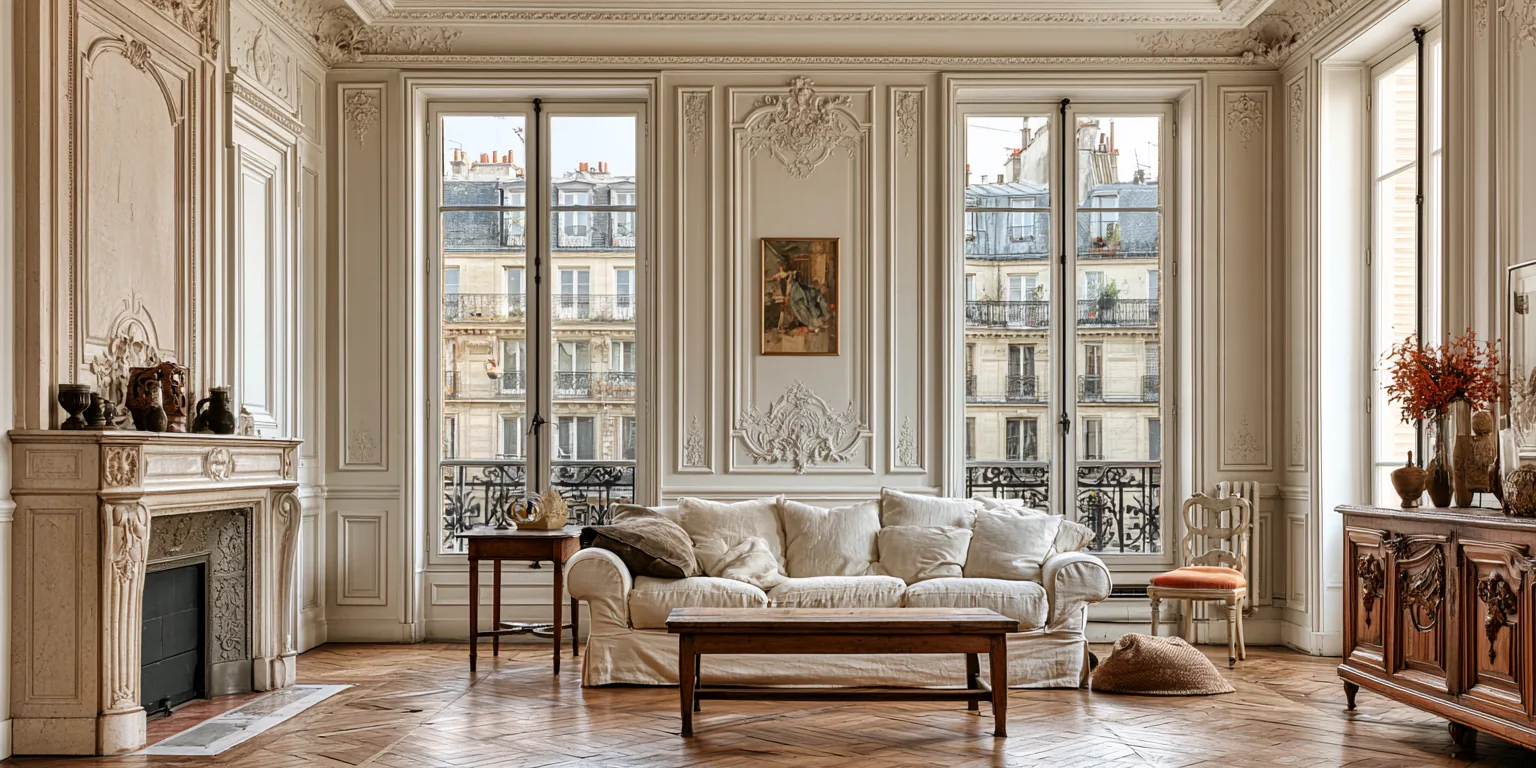 1 / 21For sale
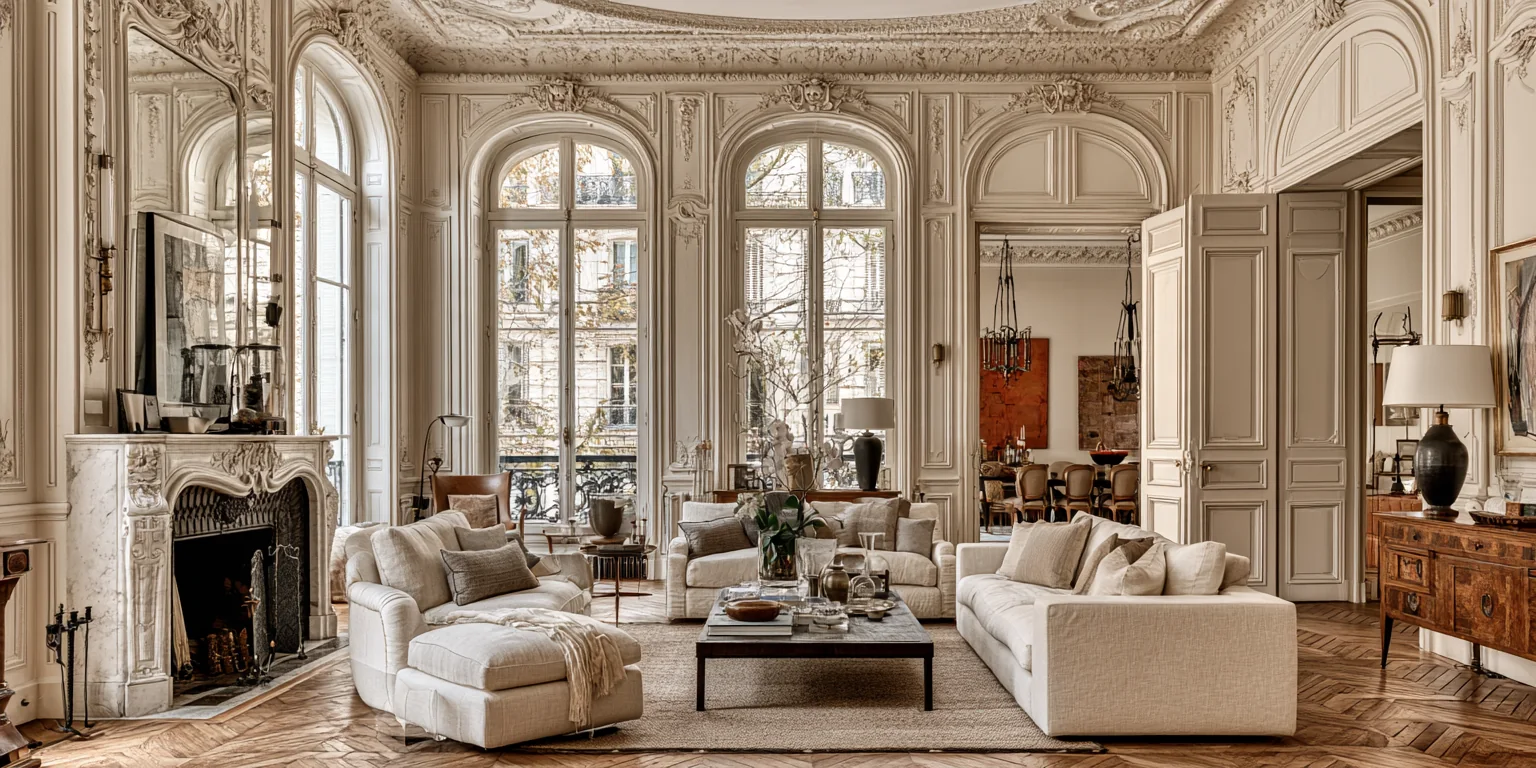
Rue Mouffetard
€760 000€6 333 / m²
Area120 m²Rooms4 · 1Floor2nd of 6SurveyB
Drawn 5 SepOpen the sheet
Sheet AV-1216Paris XVII
17 000 mm — street elevation
1 / 21For sale
Rue Mouffetard
€760 000€6 333 / m²
Area120 m²Rooms4 · 1Floor2nd of 6SurveyB
Drawn 5 SepOpen the sheet
Sheet AV-1216Paris XVII
17 000 mm — street elevation
 1 / 28For sale
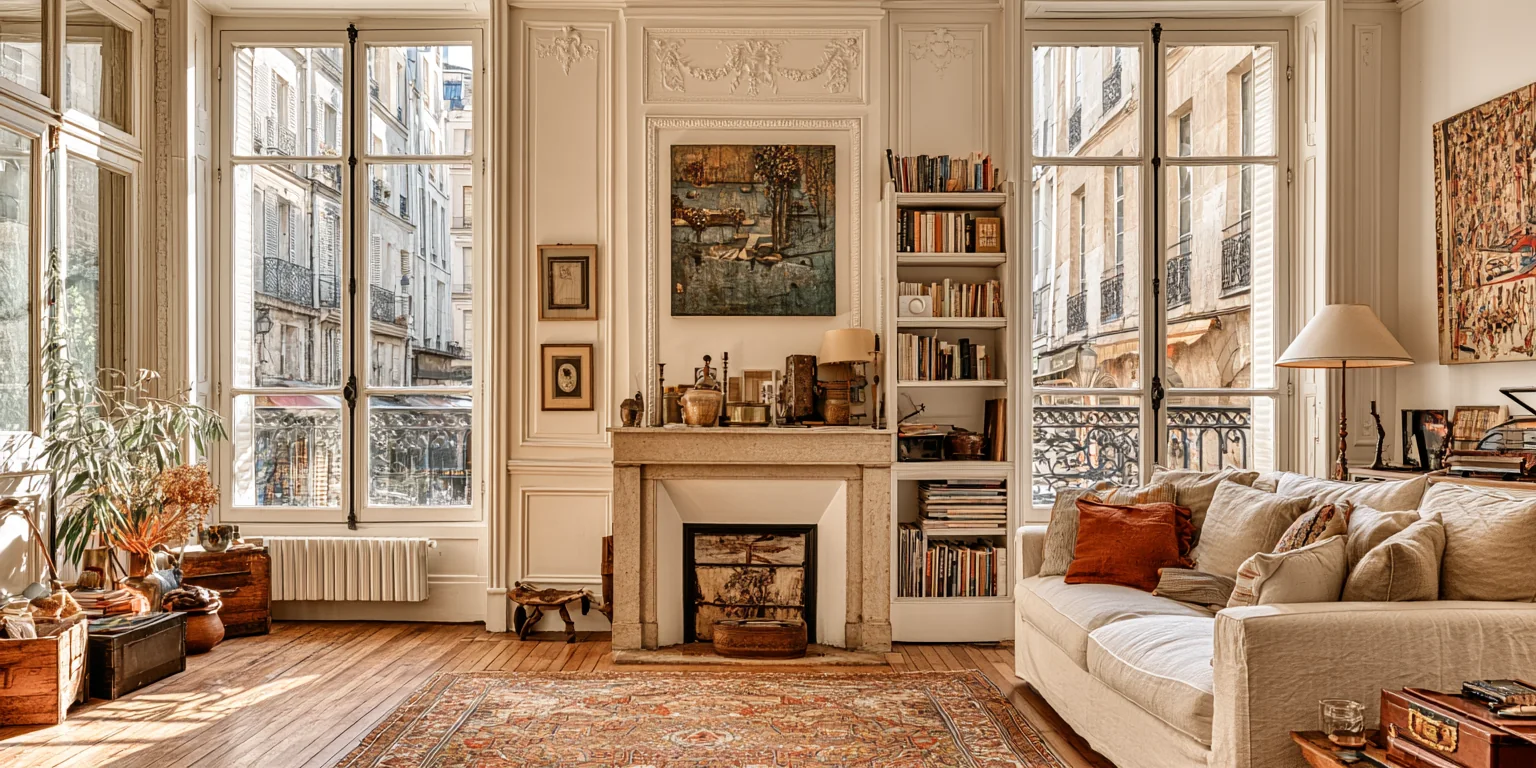
Rue de Lévis
€1 120 000€6 588 / m²
Area170 m²Rooms5 · 2Floor4th of 5SurveyA
Drawn 22 AugOpen the sheet
Sheet AV-1219Paris II
10 000 mm — street elevation
1 / 28For sale
Rue de Lévis
€1 120 000€6 588 / m²
Area170 m²Rooms5 · 2Floor4th of 5SurveyA
Drawn 22 AugOpen the sheet
Sheet AV-1219Paris II
10 000 mm — street elevation
 1 / 17For sale
Rue Montorgueil
€690 000€6 900 / m²
Area100 m²Rooms3 · 1Floor5th of 6SurveyC
Drawn 19 AugOpen the sheet
1 / 17For sale
Rue Montorgueil
€690 000€6 900 / m²
Area100 m²Rooms3 · 1Floor5th of 6SurveyC
Drawn 19 AugOpen the sheet