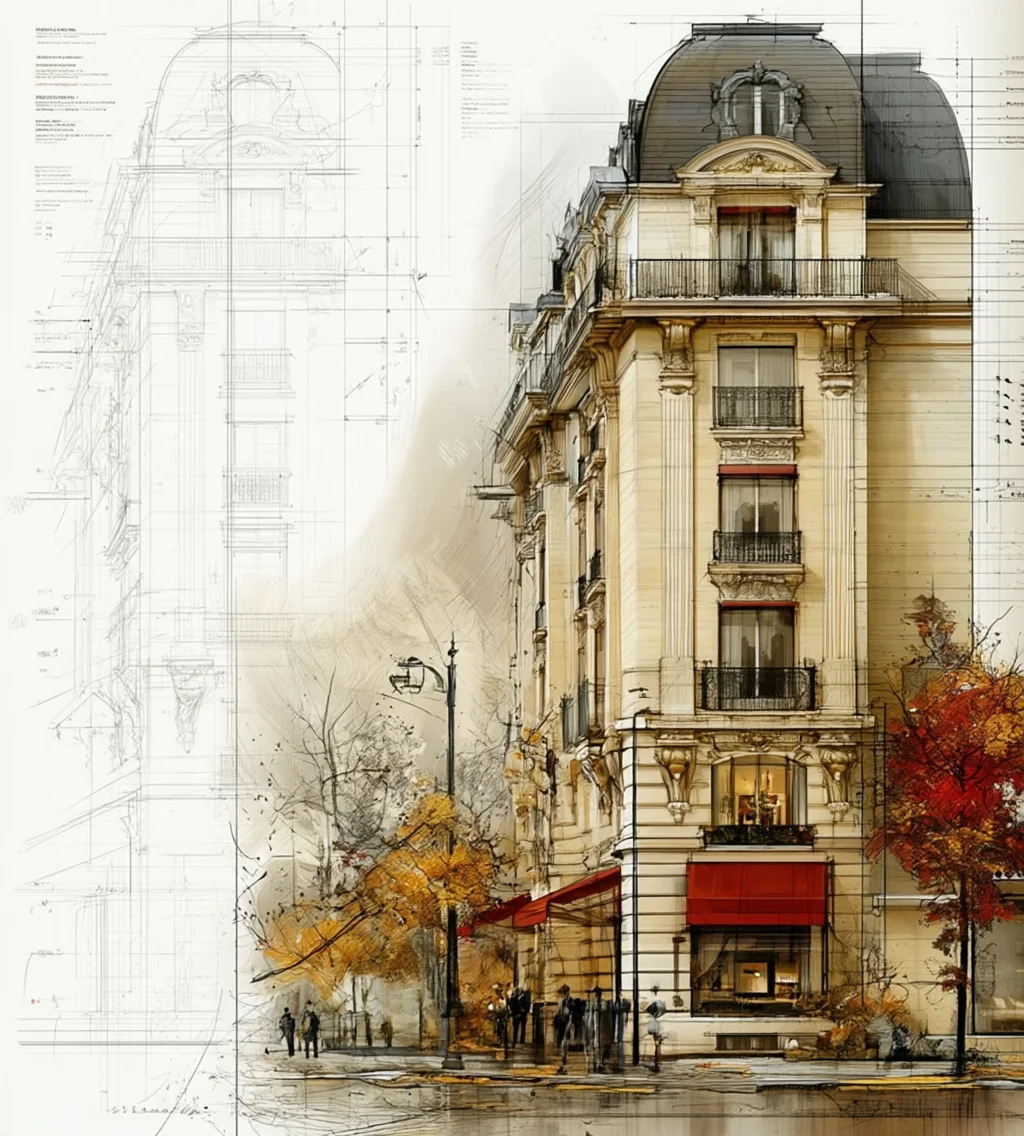




Rue de Verneuil
142 m² · 4 rooms · 2 baths · 3rd of 6
€890 000
Contact sheet · AV-1204 Plates 1 — 5 of 12 · rooms in order of survey Twelve plates · scroll the sheet · rooms in order of survey
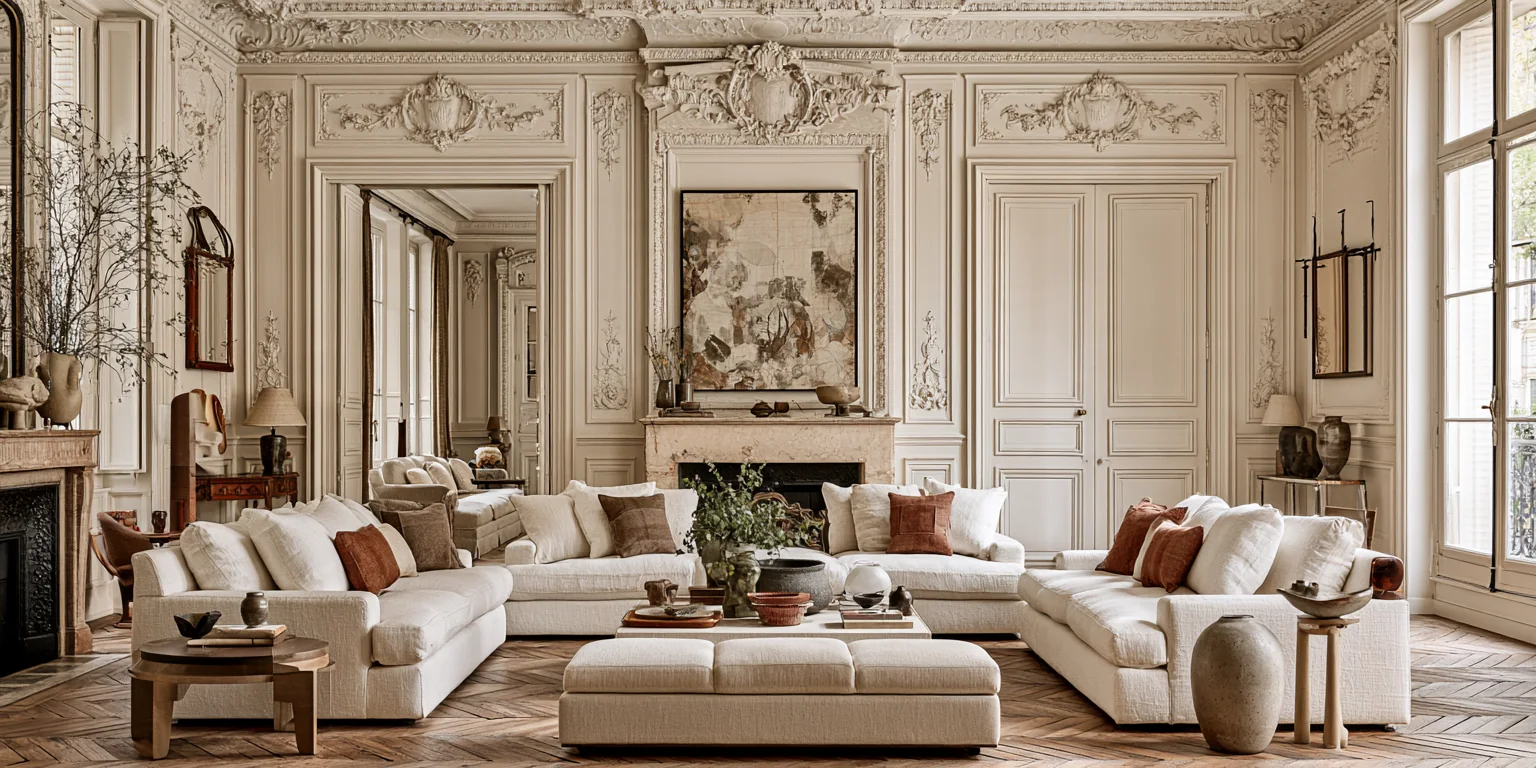 Photograph — 3 156 × 1 524
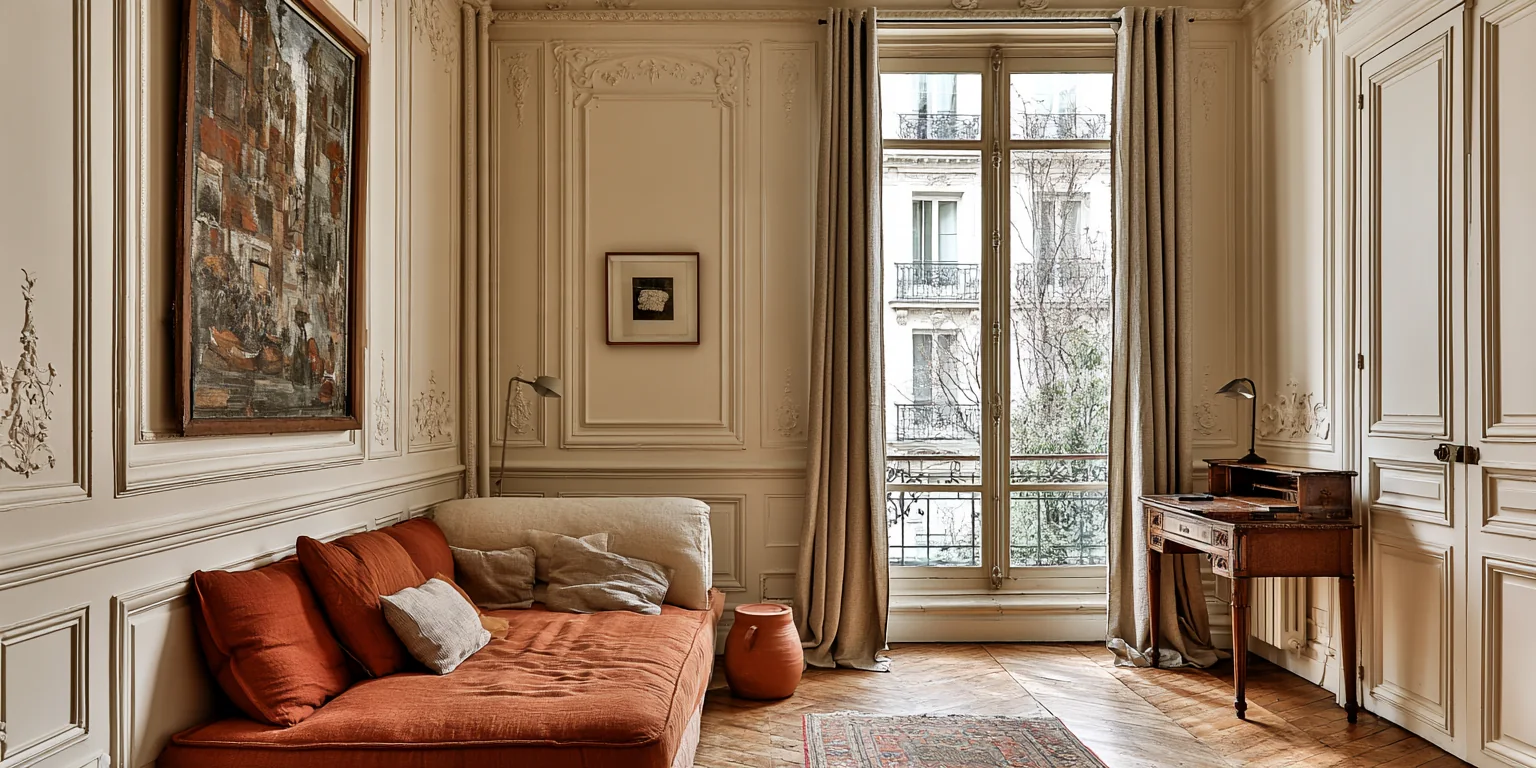
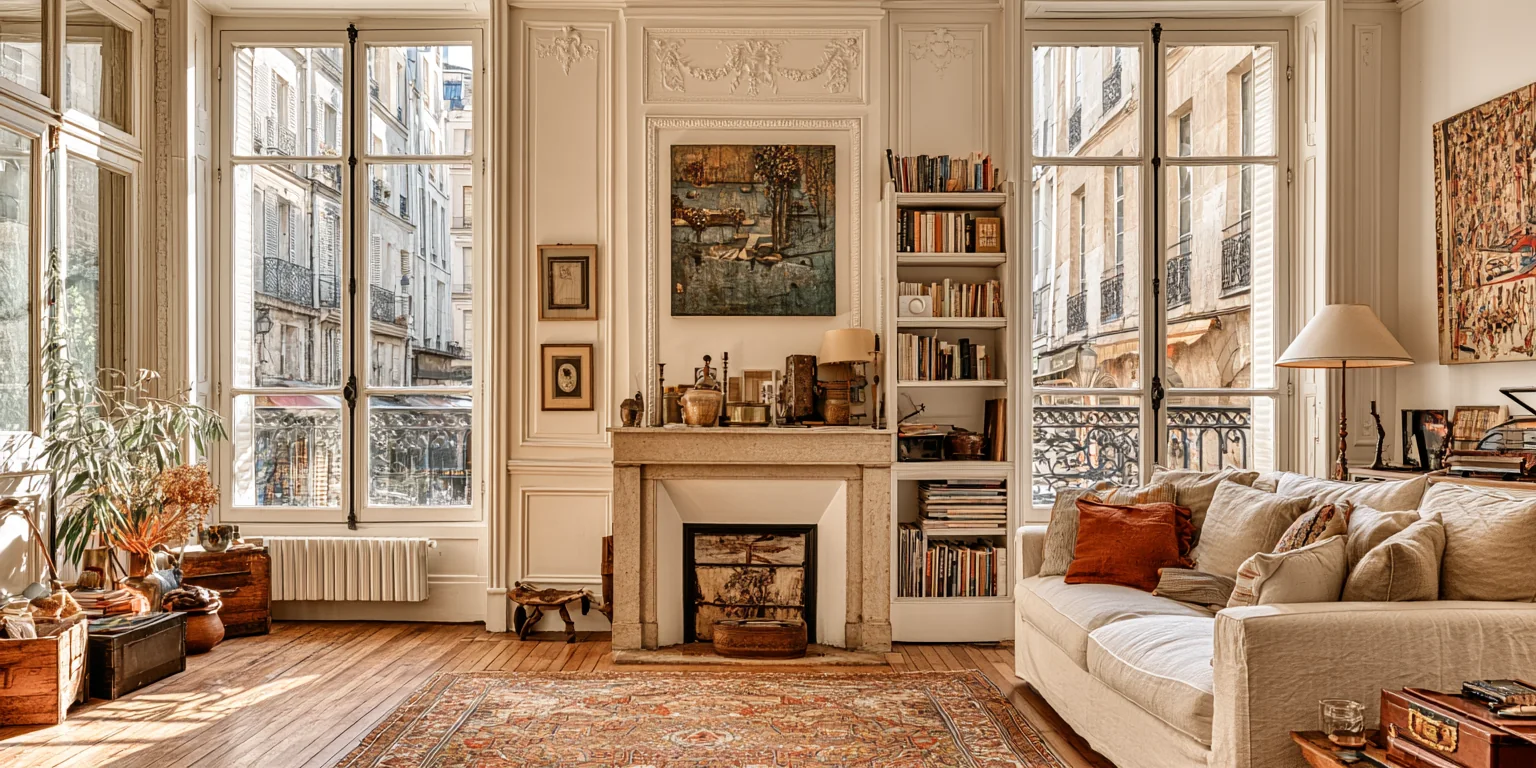
01Salon, south window
Photograph — 3 156 × 1 524
01Salon, south window
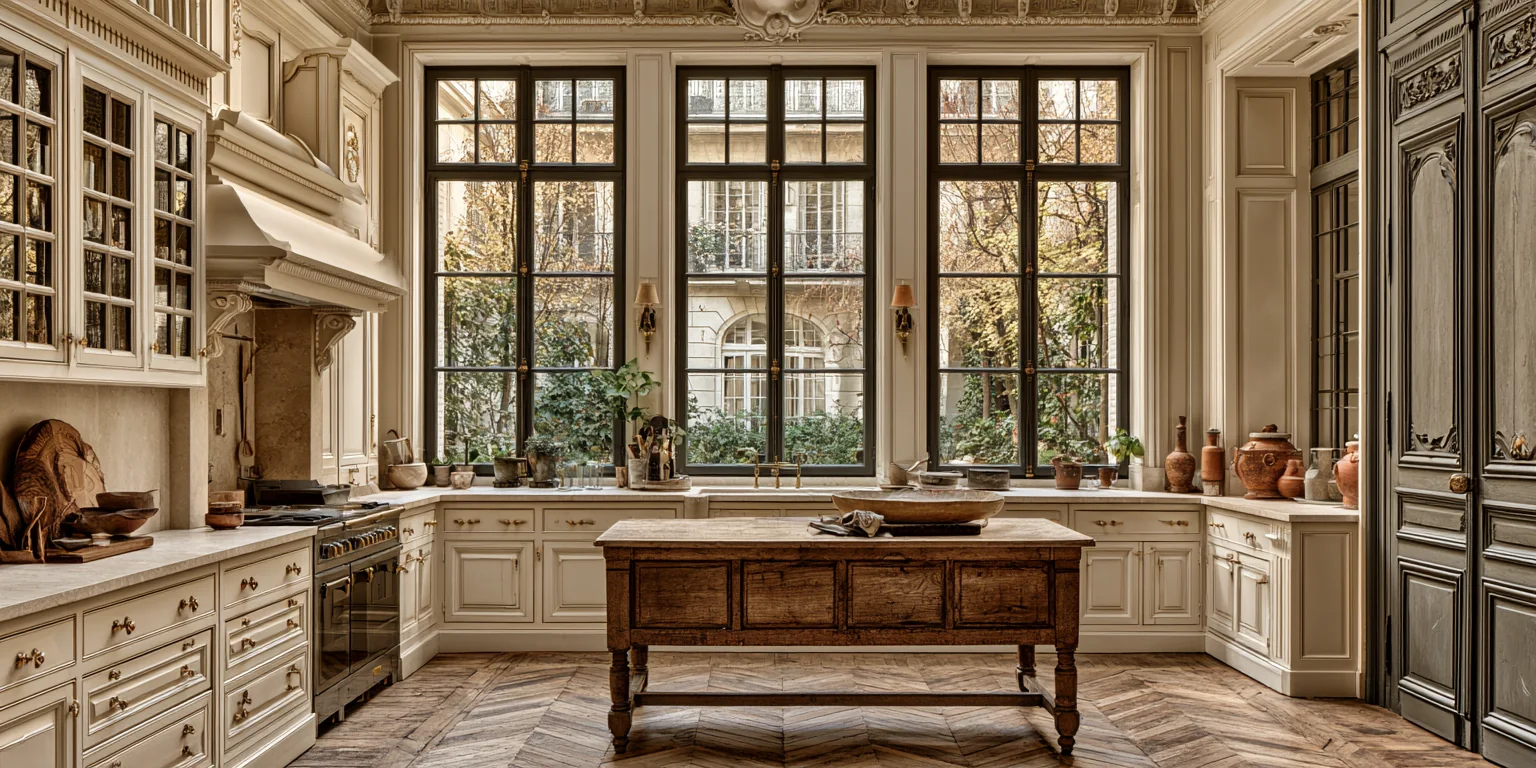 02 / 12
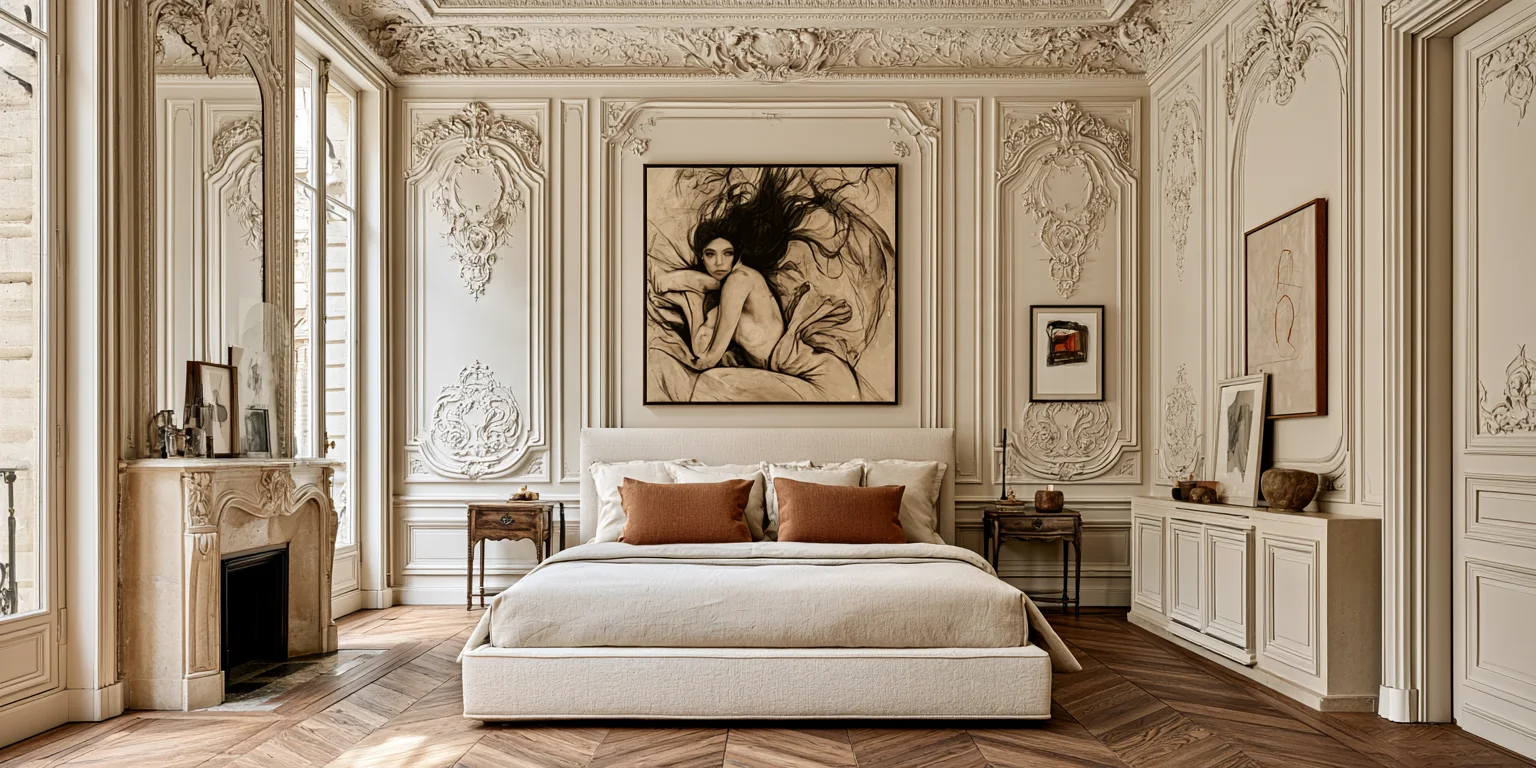 03 / 12
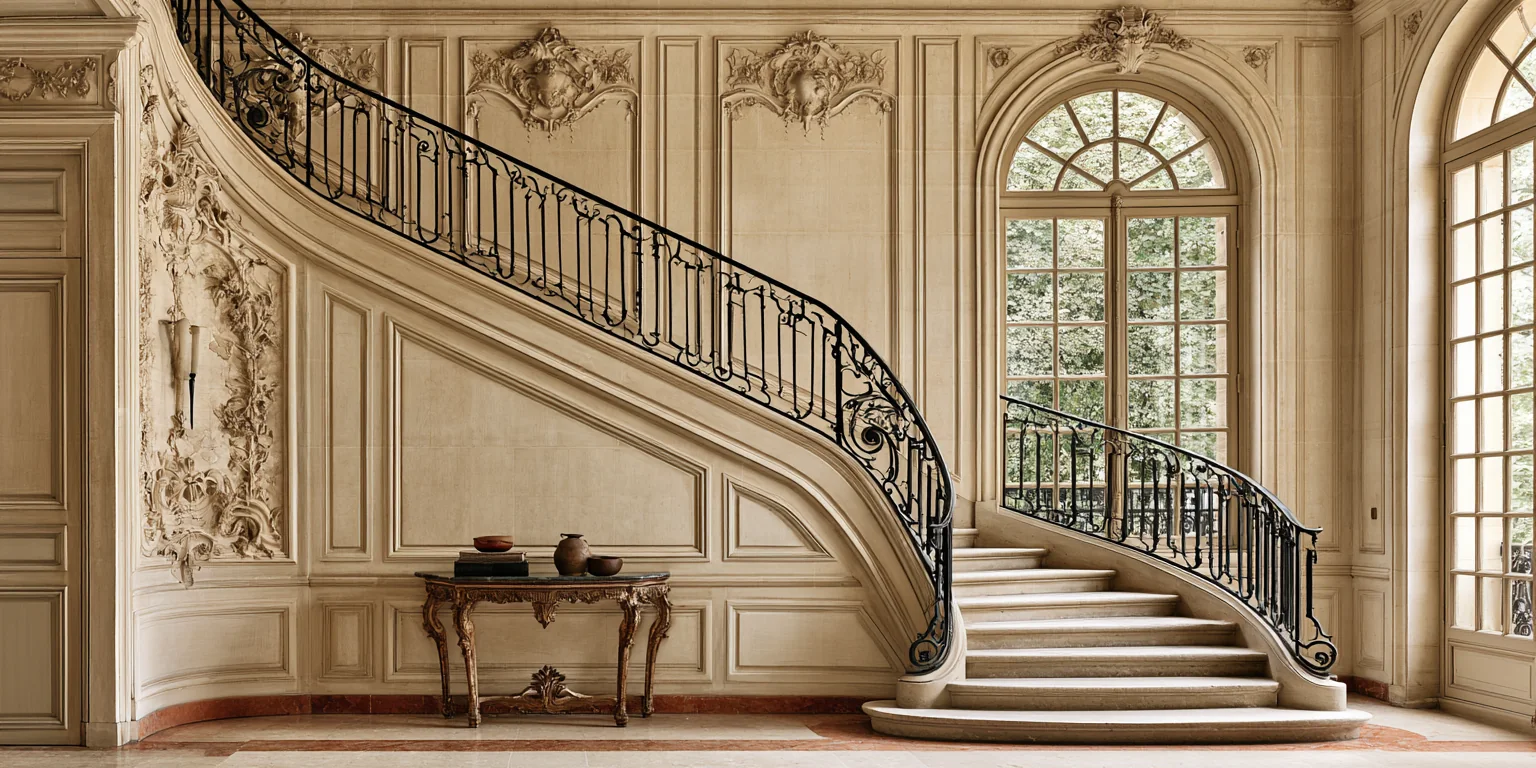 04 / 12
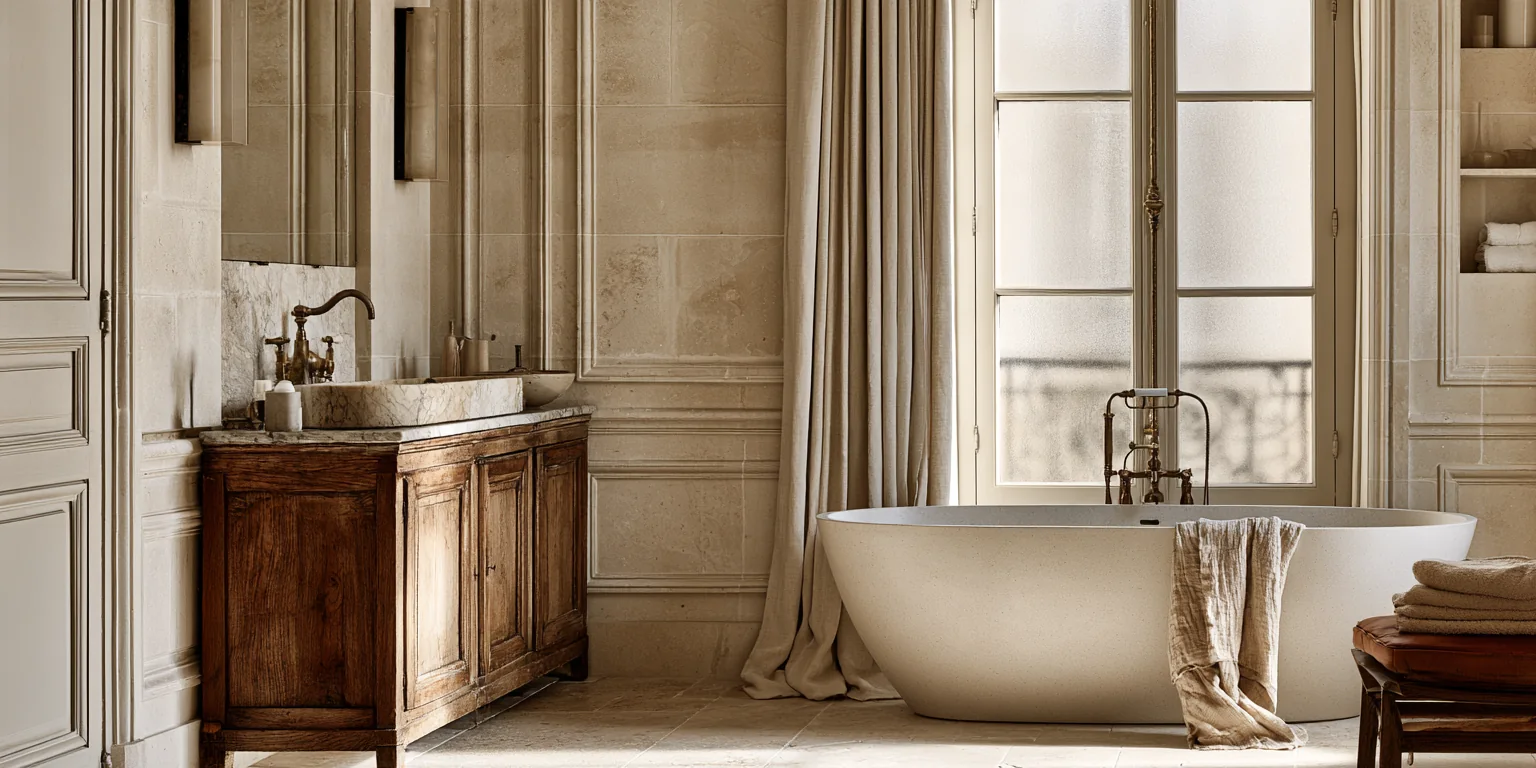 05 / 12
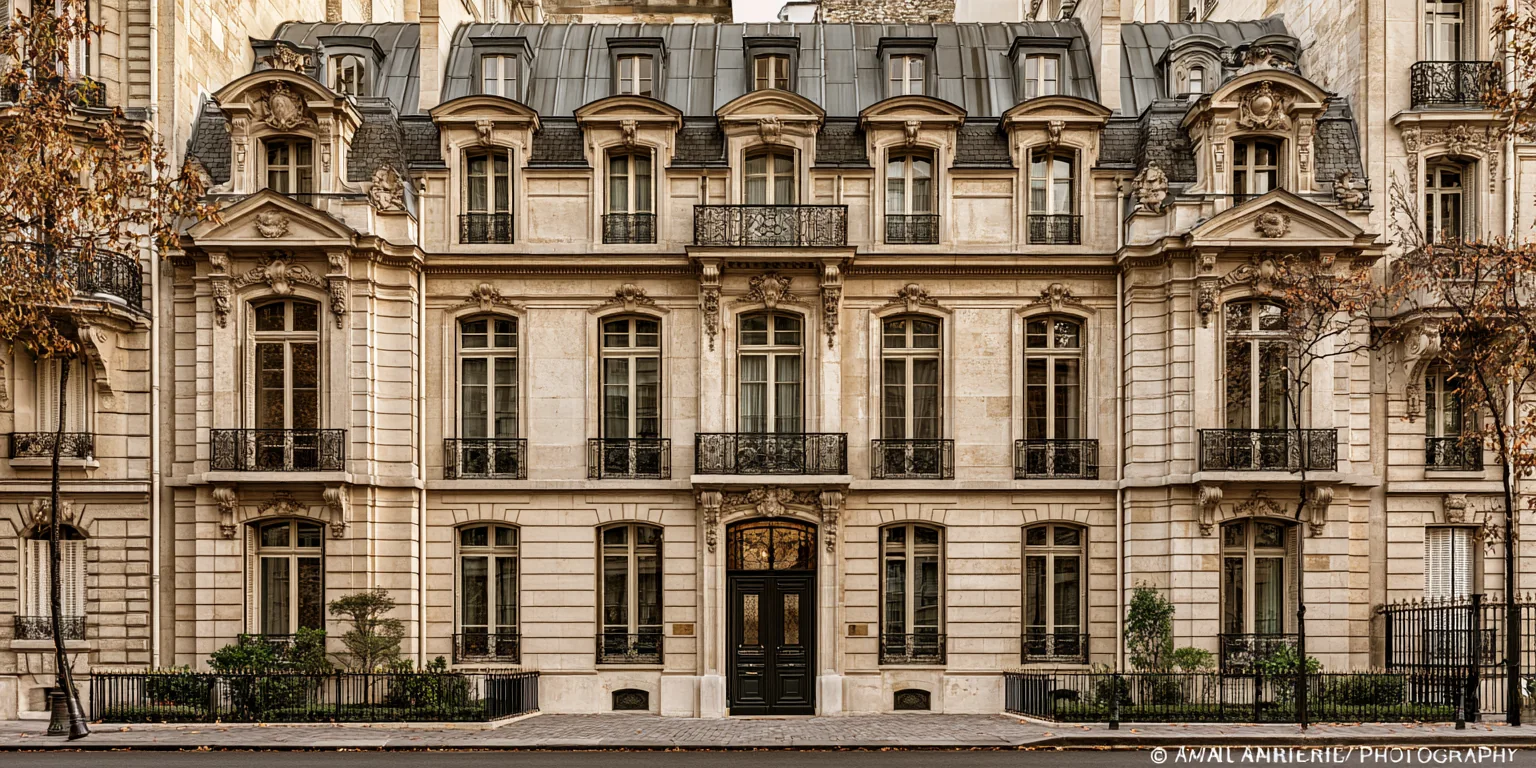 06 / 12
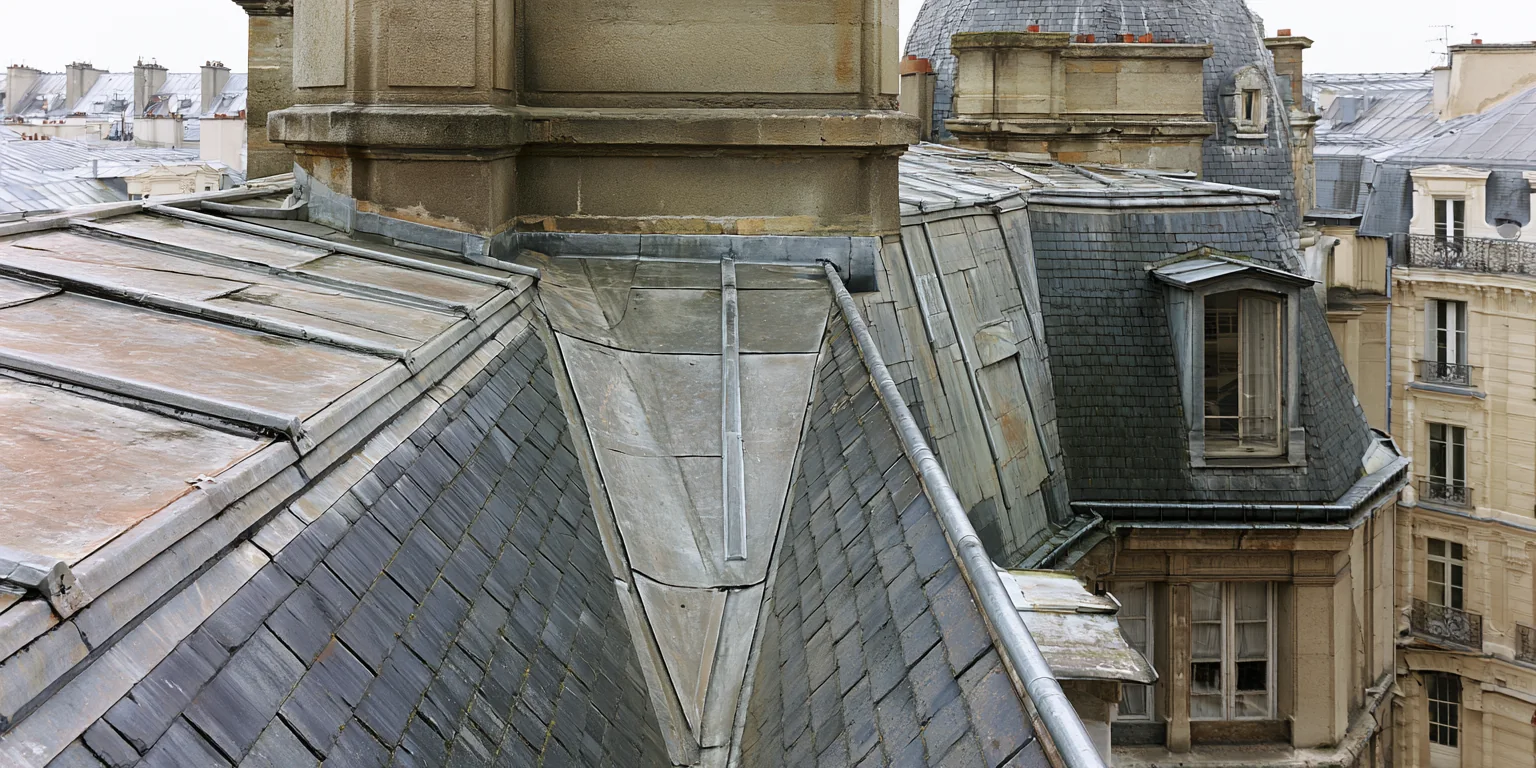 07 / 12
 08 / 12
 09 / 12
 10 / 12
 11 / 12
 12 / 12
Photographed 7 SeptemberNothing retouched
0 m4 m8 m12 m
BMinor faults, all recordedA is sound · E is unsafe
Faults recordedSixFive priced · one for service
To put right€20 4002.3% of the asking price
-
01Do this first9 Sep 2026
Roof valley, lead flashing
Lifted at the north junction; water staining below in the top-floor cupboard.
Roof, north valley€8 400 41% of the total
-
02Advised9 Sep 2026
Damp course, rear wall
Bridged by raised court paving. Rising damp to 400 mm on the kitchen wall.
Rear elevation€6 200 30% of the total
-
03Advised9 Sep 2026
Window frames, south face
Two sashes swollen, paint failed on the lower rails. Glass and cords sound.
Salon, two windows€3 800 19% of the total
-
04Not urgent9 Sep 2026
Electrical board
No residual-current device on the kitchen circuit. Replacement advised, not urgent.
Entrance cupboard€1 100 5% of the total
-
05Not urgent9 Sep 2026
Stair nosing, third flight
Two treads worn through the varnish; no movement in the string.
Common stair€900 4% of the total
-
06Not urgent9 Sep 2026
Boiler service record
Last certificate 2023. Working order confirmed; service due.
Kitchen— service only
Total, as estimated on siteFive priced · one for service€20 400
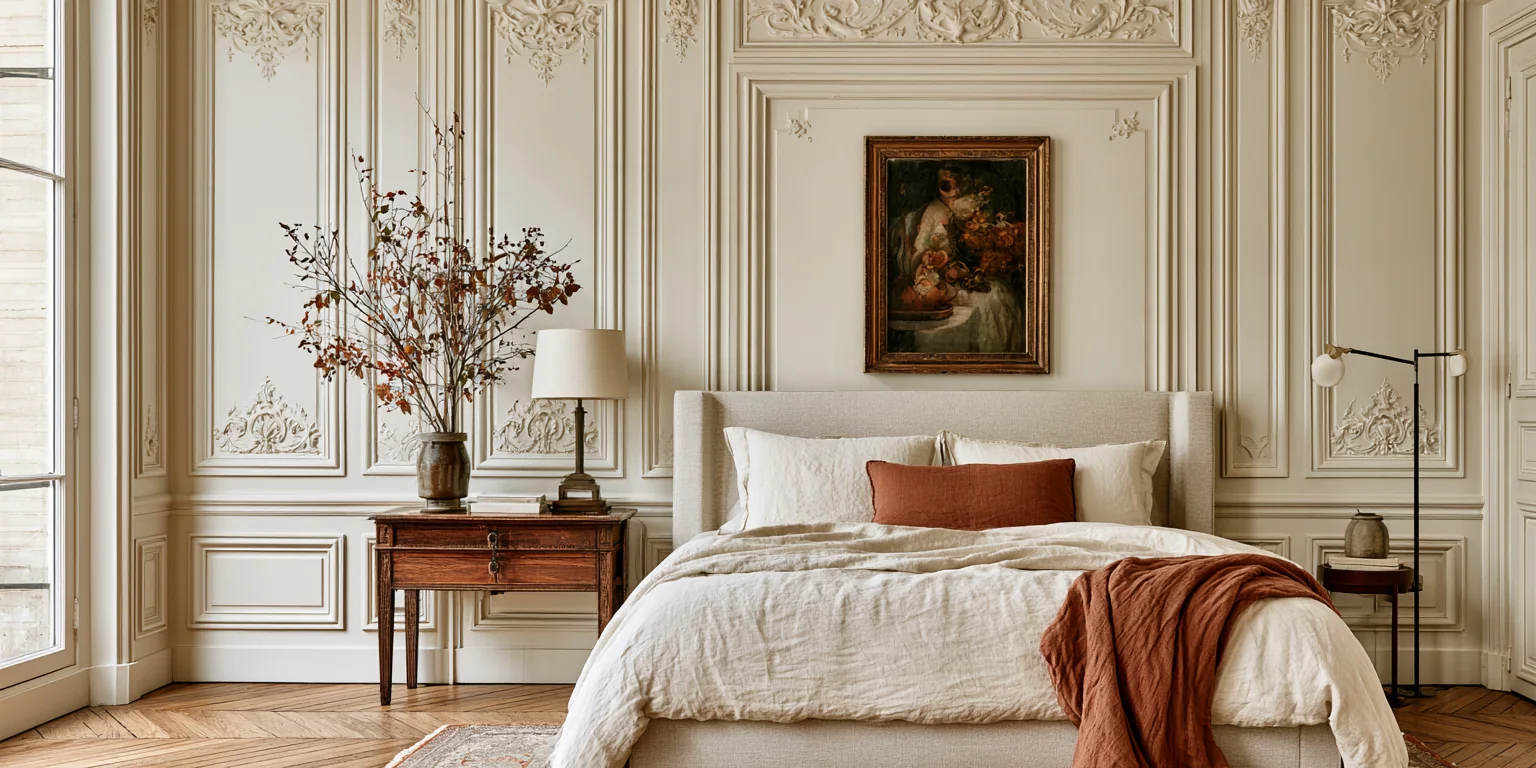
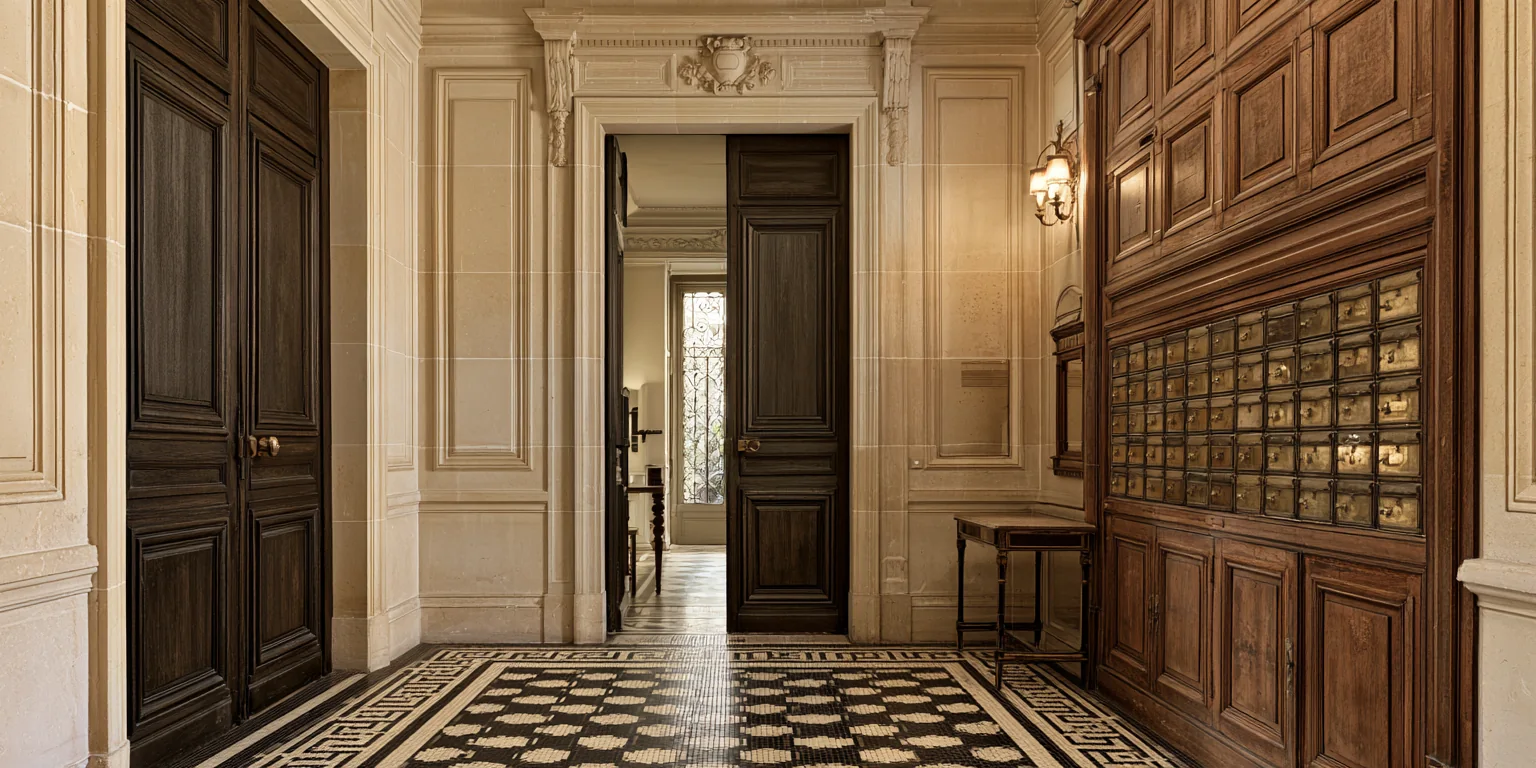
Four rooms on the third floor of a Haussmann building put up in 1878, with the original parquet in the salon and two windows facing south-west over the street. The stair is shared with five other homes and has no lift; the plates show the landing as it is.
The kitchen was rebuilt in 2019 and the bathroom in 2021, both to a plain, hard-wearing standard rather than a showroom one. Heating is a single gas boiler serving four radiators, last certified in 2023 and due a service. Storage is a cellar of fourteen square metres, dry at the time of survey.
“The building is in good order for its age. The roof valley is the one urgent item; everything else on my list can wait for a quiet week.”
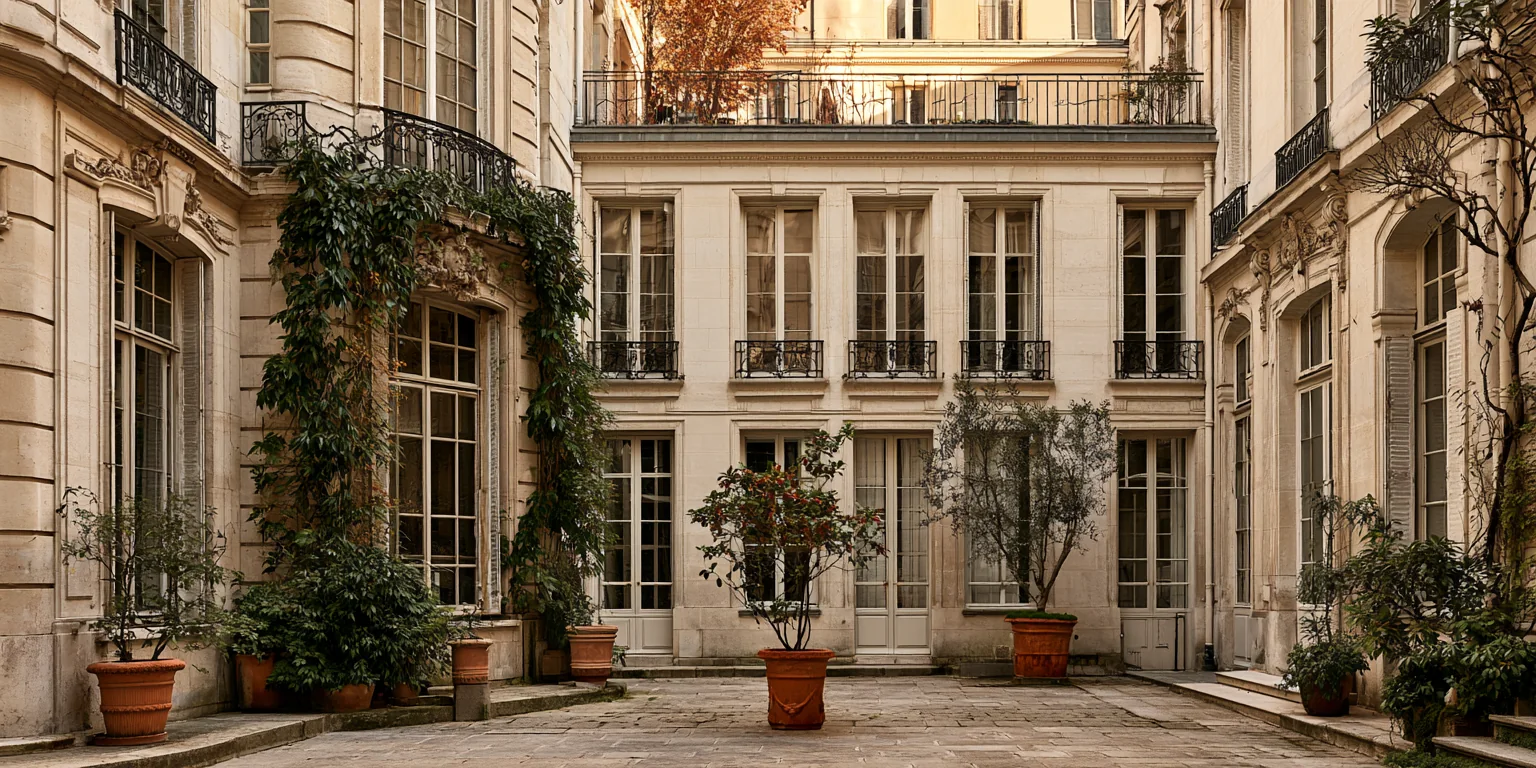
The rear court is quiet and belongs to the building, not to this home. Paving there was raised at some point and now bridges the damp course — the surveyor has priced putting that right, and it is the second thing on the list after the roof valley.
Inside and outside · AV-1204 · facing pages14 elements, walked 9 SeptemberSix marked in the survey
Page one · the roomsInsideSeven entries
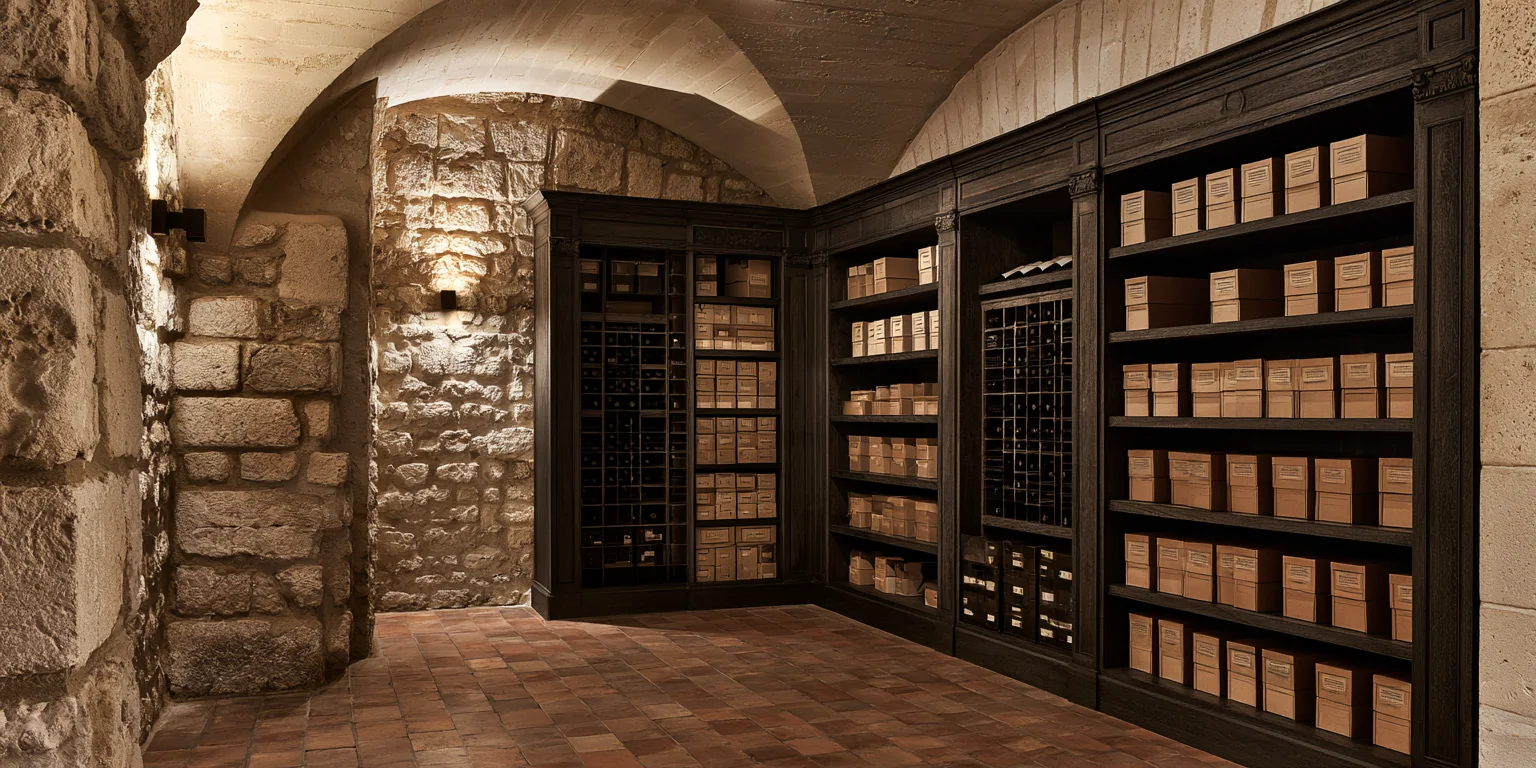
- 01 FloorsSound Original oak parquet in the salon and both bedrooms; tile in the kitchen and bath
- 02 WindowsTwo faults Timber sashes, double glazed 2019 — two south sashes swollen
- 03 HeatingService due Gas boiler, four radiators, certified 2023
- 04 KitchenSound Rebuilt 2019 — induction, dishwasher, 14 m² with a rear window
- 05 BathroomSound Rebuilt 2021 — bath with shower, second WC off the hall
- 06 ElectricsOne fault Board renewed 2016, no residual-current device on the kitchen circuit
- 07 CeilingsSound 3 100 mm with the original cornice, repaired in the salon
Page two · the buildingOutsideSeven entries
- 01 CourtDamp bridge Shared, paved, quiet — belongs to the building, not to this home
- 02 ParkingIncluded One numbered space under the building, included in the sale
- 03 StorageSound Cellar of 14 m², dry at survey, own key
- 04 RoofOne fault Zinc, renewed 2011 — north valley flashing lifted
- 05 StairTwo treads worn Shared with five homes, no lift, six floors
- 06 FacadeSound Stone, cleaned 2018, no movement recorded
- 07 Post and entrySound Coded door, post boxes in the entrance hall
Three items marked · two priced, one for serviceFour soundThree items marked, all pricedFour sound
14 300 mm — street elevation
9 800 mm front to court
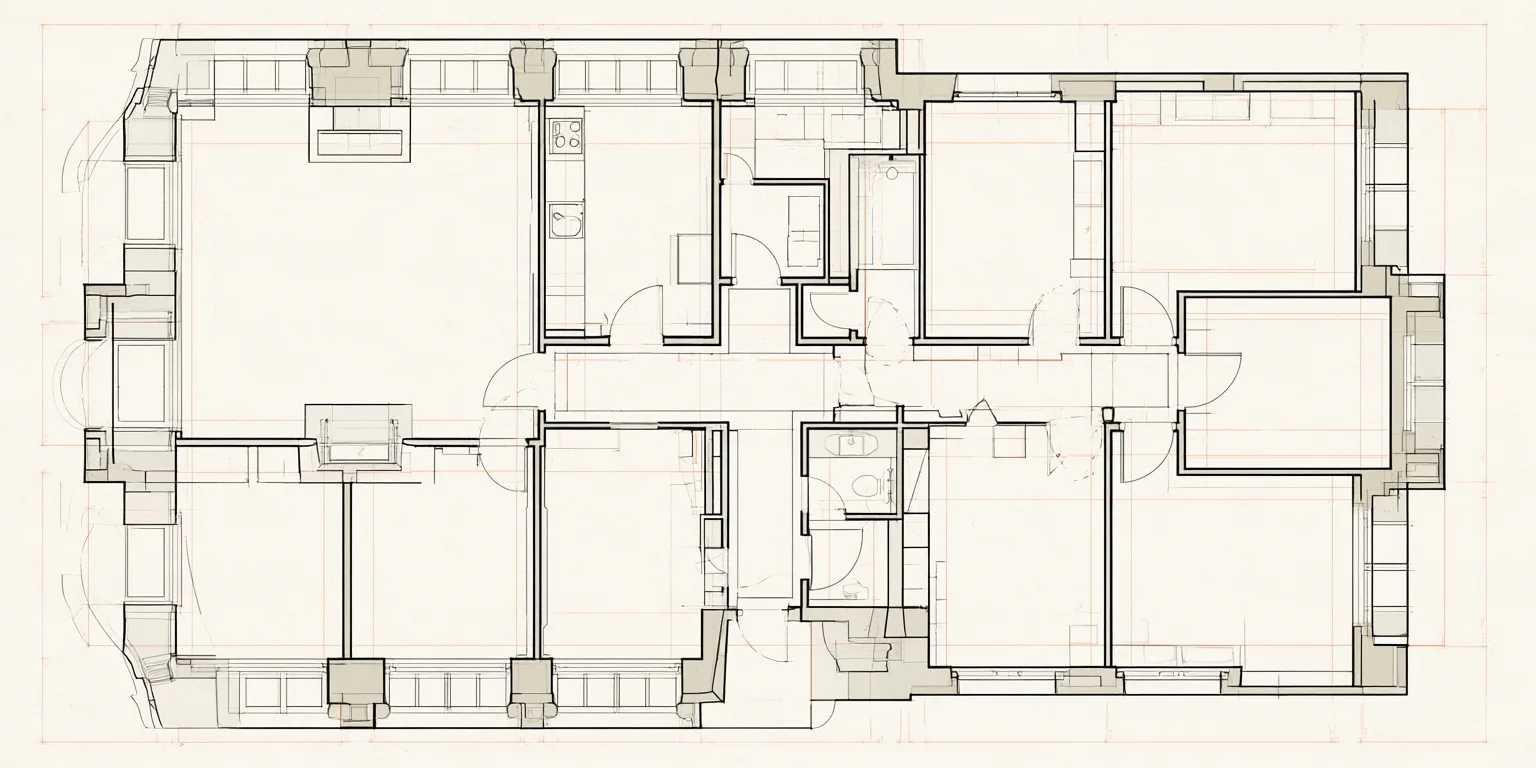 Third floorScale 1:50
2 metres
Drawn from the survey
Third floorScale 1:50
2 metres
Drawn from the survey
Plan as measured, not as marketedFurniture not shownSouth-facing rooms marked red
Key to the plan142 m² in seven roomsEight windows
- 01 Salon two windows · South-west 32 m²
- 02 Kitchen one window · North-east 14 m²
- 03 Principal bedroom two windows · South 24 m²
- 04 Second bedroom one window · North 16 m²
- 05 Third bedroom one window · North-east 13 m²
- 06 Bathroom one window · North 9 m²
- 07 Hall and WC no window · Internal 11 m²
Duval & Reine, ParisMeasured on site 7 September 2026Plan
to scale
1 : 50
What the year costs€6 060
Each month€505
Twelve months to August 2026 · the seller’s own bills, not a modelDEnergy class
218 kWh / m²
Heating and hot water€1 48024% · MeteredElectricity€61010% · MeteredWater€2905% · ApportionedBuilding charges€2 16036% · Fixed by voteProperty tax€1 34022% · AssessedHousehold refuse€1803% · Assessed
The street · plate 096 min to Rue du BacTimes walked, not routed by machineEight places, all on foot
Rue de Verneuil
Rue du Bac · 6 min
Solférino · 9 min
Marché Raspail · 8 min
École de la rue Saint-Simon · 4 min
Lycée Victor-Duruy · 11 min
Poilâne, rue du Cherche-Midi · 7 min
Jardin du Musée Rodin · 10 min
Quai Voltaire · 5 min
Paris VIIDrawn, not photographed 500 metres Walks measured on footMétro6 min2 places
- 01 Rue du BacLine 12, southbound at the corner 6 min
- 02 SolférinoLine 12, one stop nearer the river 9 min
Schools4 min2 places
- 04 École de la rue Saint-SimonMaternelle and élémentaire 4 min
- 05 Lycée Victor-DuruySecondary, through the gardens 11 min
Market and bread7 min2 places
- 03 Marché RaspailTuesday, Friday, Sunday morning 8 min
- 06 Poilâne, rue du Cherche-MidiOpen six days 7 min
Green and water5 min2 places
- 07 Jardin du Musée RodinPaid entry, quiet on weekdays 10 min
- 08 Quai VoltaireSeine, the shortest way north 5 min
Price history€890 000Listed 2 September · reduced once · no offer recordedFrom the register, not from the seller
The asking has moved once, by the cost of the roof valleyAsking €6 268 / m² against a district median of €7 100
Advisor · docket 11AV-1204 · rue de VerneuilShe answers within the working dayFour open hours this week
 In the officeCR
She walked this home with the surveyor on 9 September and can answer on the roof valley without looking it up.
Sheets on the floorNineteenWalked this home9 SepAnswers within1 day
Same register, nearbyThree more on the registerThe whole register
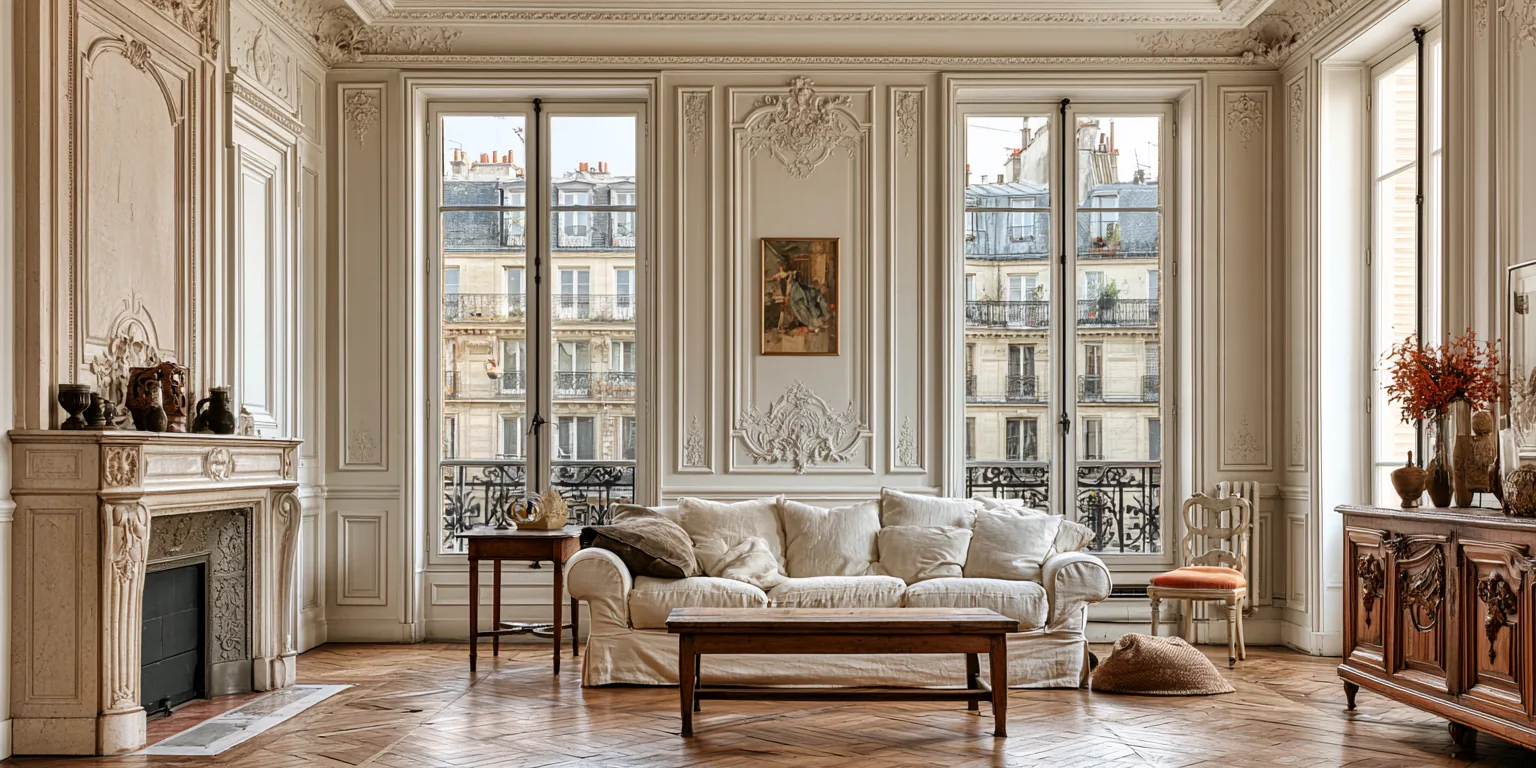 1 / 21For sale
Rue Mouffetard
€760 000€6 333 / m²
Area120 m²Rooms4 · 1Floor2nd of 6SurveyB
Drawn 5 SepOpen the sheet
Sheet AV-1216Paris XVII
17 000 mm — street elevation
1 / 21For sale
Rue Mouffetard
€760 000€6 333 / m²
Area120 m²Rooms4 · 1Floor2nd of 6SurveyB
Drawn 5 SepOpen the sheet
Sheet AV-1216Paris XVII
17 000 mm — street elevation
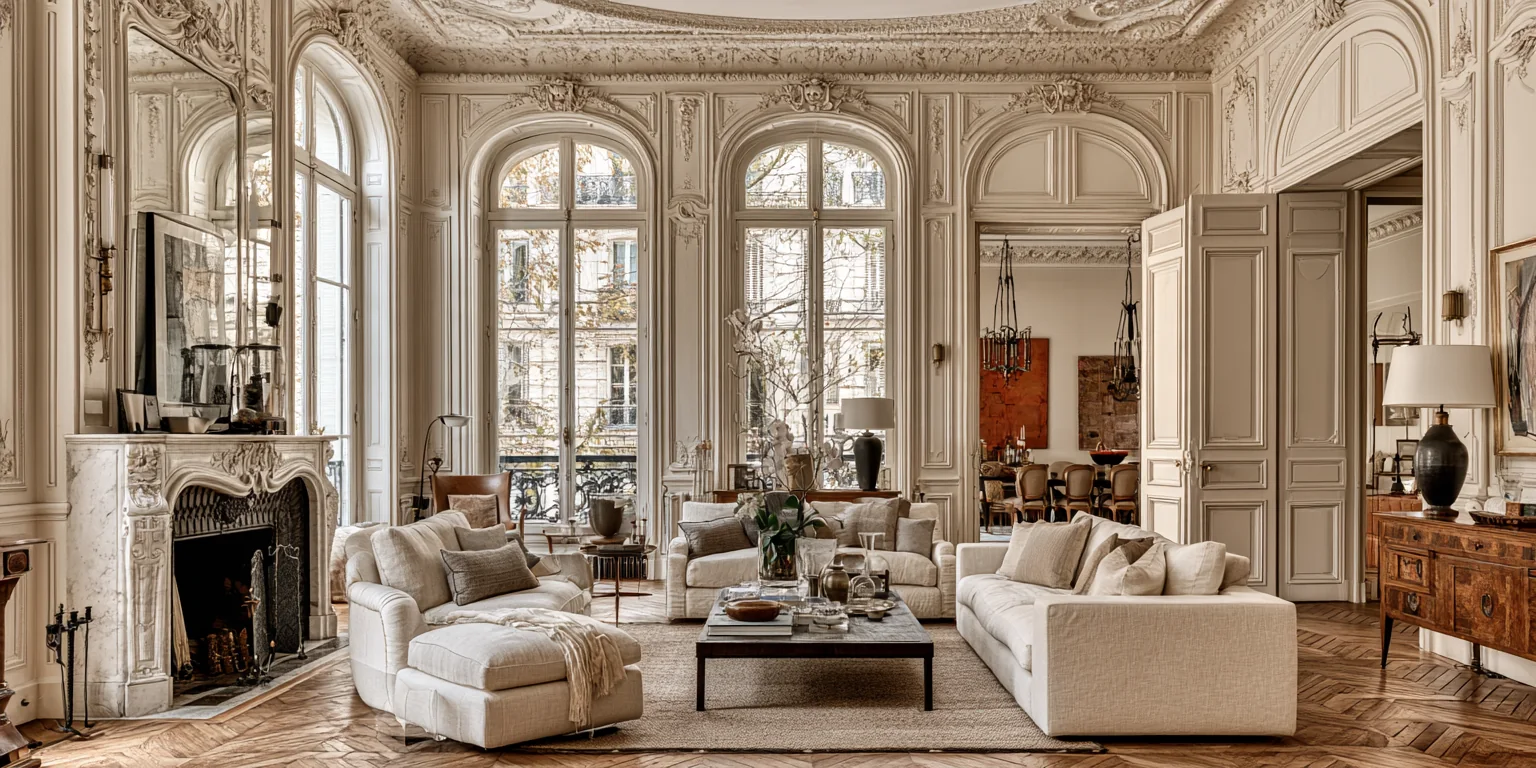 1 / 28For sale
Rue de Lévis
€1 120 000€6 588 / m²
Area170 m²Rooms5 · 2Floor4th of 5SurveyA
Drawn 22 AugOpen the sheet
Sheet AV-1219Paris II
10 000 mm — street elevation
1 / 28For sale
Rue de Lévis
€1 120 000€6 588 / m²
Area170 m²Rooms5 · 2Floor4th of 5SurveyA
Drawn 22 AugOpen the sheet
Sheet AV-1219Paris II
10 000 mm — street elevation
 1 / 17For sale
Rue Montorgueil
€690 000€6 900 / m²
Area100 m²Rooms3 · 1Floor5th of 6SurveyC
Drawn 19 AugOpen the sheet
1 / 17For sale
Rue Montorgueil
€690 000€6 900 / m²
Area100 m²Rooms3 · 1Floor5th of 6SurveyC
Drawn 19 AugOpen the sheet