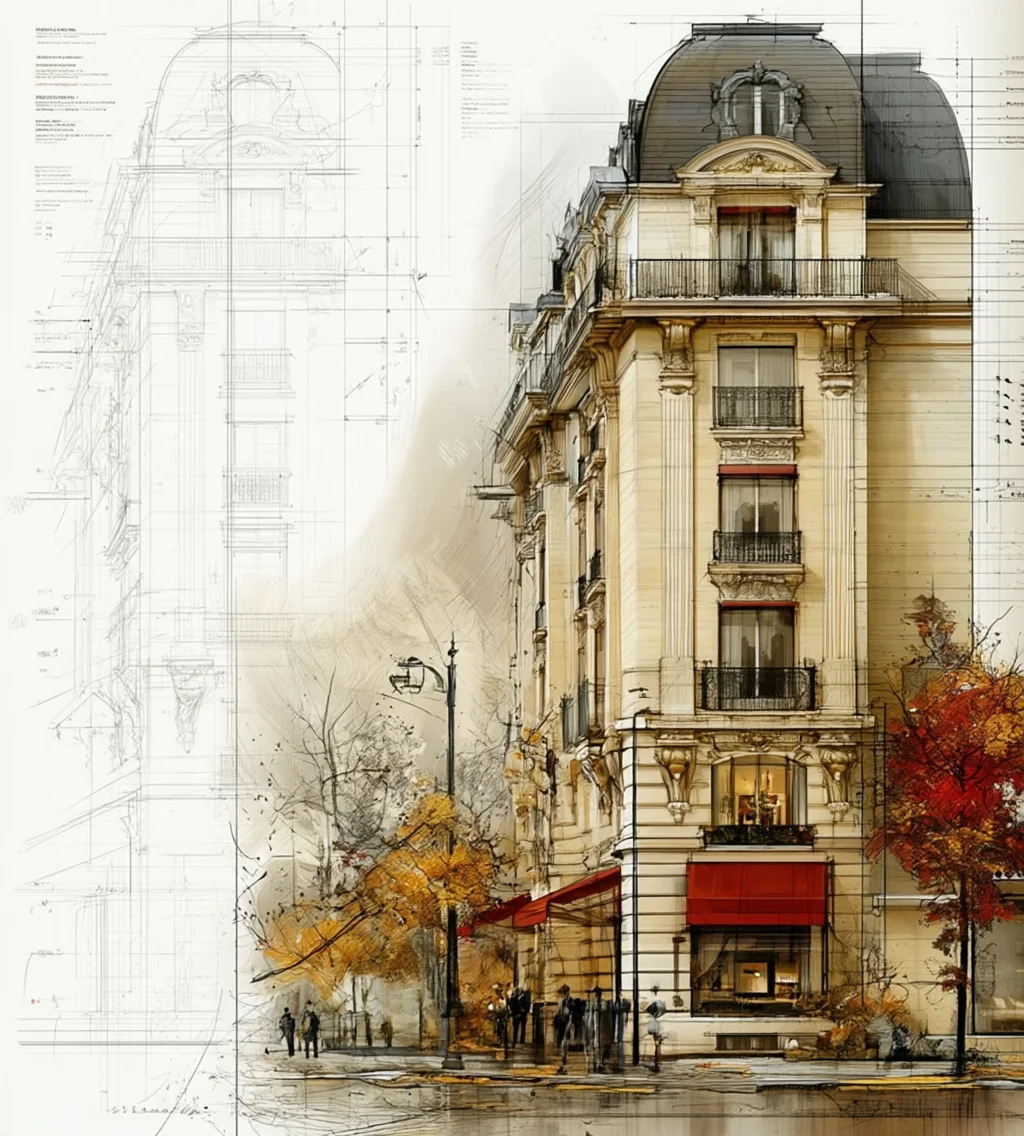




Rue de Verneuil
142 m² · 4 rooms · 2 baths · 3rd of 6
€890 000
Index of platesTwelve, room by roomShowing 01 of 12
Photographed 7 SeptemberNothing retouched
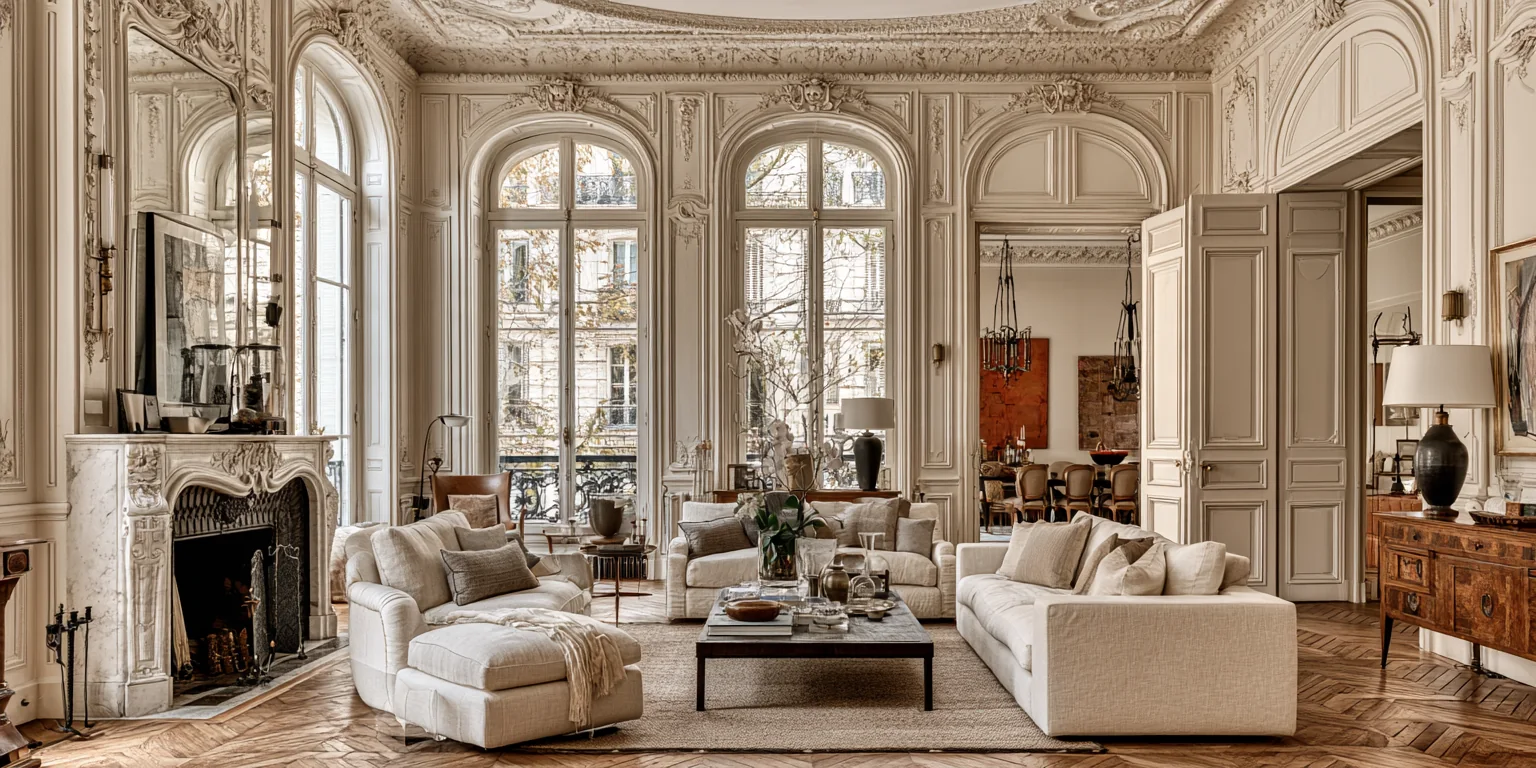
6 200 mm — salon, wall to wall
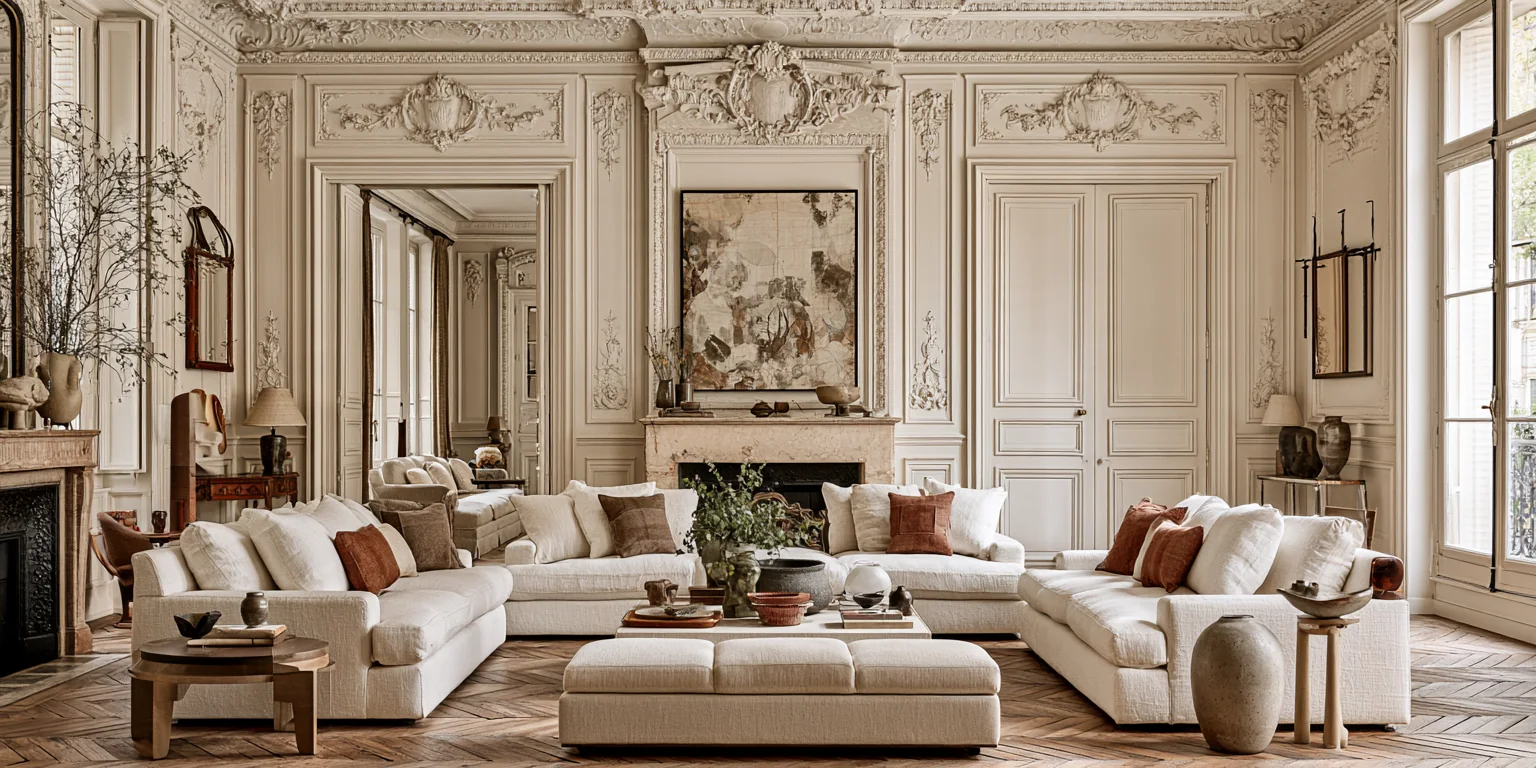 Plate shown — 3 240 × 1 640
01 / 12Salon, south window · 32 m²
Area as surveyed
Plate shown — 3 240 × 1 640
01 / 12Salon, south window · 32 m²
Area as surveyed
0 m4 m8 m12 m
Four rooms on the third floor of a Haussmann building put up in 1878, with the original parquet in the salon and two windows facing south-west over the street. The stair is shared with five other homes and has no lift; the plates show the landing as it is.
The kitchen was rebuilt in 2019 and the bathroom in 2021, both to a plain, hard-wearing standard rather than a showroom one. Heating is a single gas boiler serving four radiators, last certified in 2023 and due a service. Storage is a cellar of fourteen square metres, dry at the time of survey.
“The building is in good order for its age. The roof valley is the one urgent item; everything else on my list can wait for a quiet week.”
The rear court is quiet and belongs to the building, not to this home. Paving there was raised at some point and now bridges the damp course — the surveyor has priced putting that right, and it is the second thing on the list after the roof valley.
The building · section 1318 rue de Verneuil, Paris VIISyndic Béranger · minutes filed since 2016This home pays 4.12% · €17 881 of the works
YearWhat the meeting decidedStandingCost to the house
- 2024 Roof renewed in zincWhole roof, north valley flashing included; ten-year guarantee Paid in full €214 000
- 2023 Boiler and risers certifiedGas risers tested, certificates filed with the syndic Paid in full €18 600
- 2021 Stair lighting renewedTimed lighting on all six landings, LED Paid in full €9 400
- 2018 Facade cleaned and pointedStone cleaned, no movement recorded at survey Paid in full €168 000
- 2026 Court paving to be relaidVoted in February; the damp bridge at the rear wall is the reason Voted, not yet done €24 000
Four done · one voted and pendingMinutes filed, three years€434 000
Published · read them nowOn the sheetFive papers
- 01Survey reportDuval & Reine · 11 Sep 2026
- 02Floor plan, 1 : 50Duval & Reine · 7 Sep 2026
- 03Energy certificateBureau Ollier · 4 Mar 2026
- 04Lead and asbestosBureau Ollier · 4 Mar 2026
- 05Building accountsSyndic Béranger · 20 Feb 2026
62 pages · downloaded as one file
On request · two working daysFrom the officeThree papers
- 06Meeting minutes, three yearsSyndic Béranger · 20 Feb 2026
- 07Property tax noticeTrésor public · 15 Jan 2026
- 08Title and chargesNotaire Vasseur · On file
Asked for by the advisor, not by you
NoWhereElementWhat is thereState
- 01 Inside Floors Original oak parquet in the salon and both bedrooms; tile in the kitchen and bath Sound
- 02 Inside Windows Timber sashes, double glazed 2019 — two south sashes swollen Two faults
- 03 Inside Heating Gas boiler, four radiators, certified 2023 Service due
- 04 Inside Kitchen Rebuilt 2019 — induction, dishwasher, 14 m² with a rear window Sound
- 05 Inside Bathroom Rebuilt 2021 — bath with shower, second WC off the hall Sound
- 06 Inside Electrics Board renewed 2016, no residual-current device on the kitchen circuit One fault
- 07 Inside Ceilings 3 100 mm with the original cornice, repaired in the salon Sound
- 08 Outside Court Shared, paved, quiet — belongs to the building, not to this home Damp bridge
- 09 Outside Parking One numbered space under the building, included in the sale Included
- 10 Outside Storage Cellar of 14 m², dry at survey, own key Sound
- 11 Outside Roof Zinc, renewed 2011 — north valley flashing lifted One fault
- 12 Outside Stair Shared with five homes, no lift, six floors Two treads worn
- 13 Outside Facade Stone, cleaned 2018, no movement recorded Sound
- 14 Outside Post and entry Coded door, post boxes in the entrance hall Sound
14 entries · seven inside, seven outsideChecked on siteNothing listed that was not seen6 marked in the survey
Floor plan · sheet 07Third floor · scale 1 : 50 · measured, not modelled142 m² in seven roomsOpen the plan · PDF
14 300 mm — street elevation
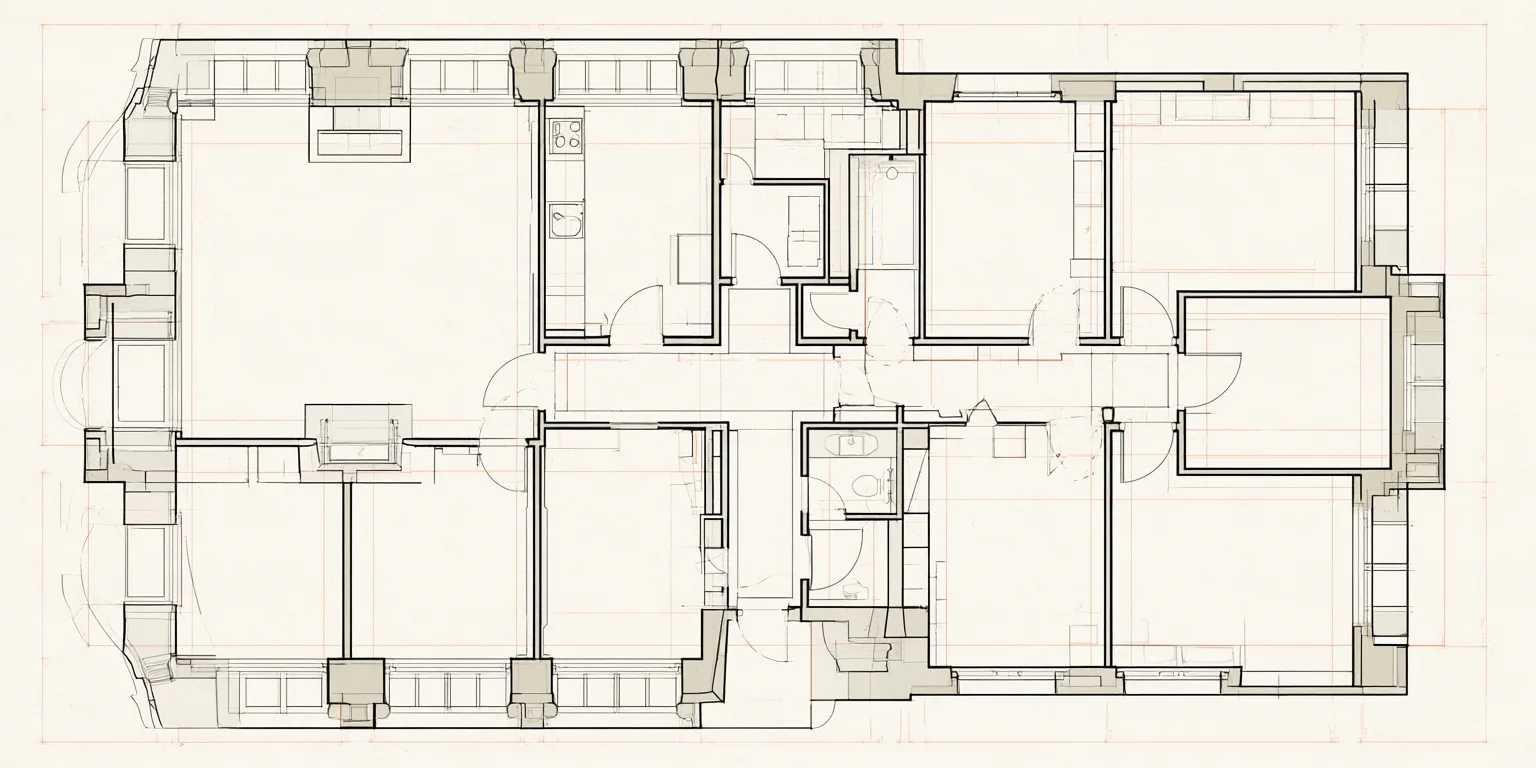 Third floorScale 1 : 50
2 metres
Drawn from the survey
Third floorScale 1 : 50
2 metres
Drawn from the survey
- 01Salon32 m²two windows · South-west
- 02Kitchen18 m²one window · North-east
- 03Principal bedroom28 m²two windows · South
- 04Second bedroom18 m²one window · North
- 05Third bedroom15 m²one window · North-east
- 06Bathroom9 m²one window · North
- 07Hall and WC22 m²no window · Internal
What the year costs · section 08€6 060
Each month€505
Per m², each year€43
€0k€1.51k€3.03k€4.54k€6 060
Charge 04Building charges€2 160Stair, court, roof fund, entrance — paid quarterly
Twelve months to August 2026 · the seller’s own bills, not a modelTwo metered · one apportioned · two assessed · one fixed by vote€6 060
On the register Seventy-one daysListed 2 September · reduced once · no offer recorded · From the register, not from the seller€890 000
This home€6 268Per m², as askedDistrict median€7 100Paris VII, twelve monthsDifference−12%Below the medianDays to sell54District median; this one is 71
Four stages · About twelve weeks, offer to keysNotary 7.5% · deposit 5% · rates as at September 2026€966 540 all in
- 01Day 0 · signed the same weekThe offerWritten at the asking or under it, with the survey already read. Nothing is owed yet.Owed that day—Nothing changes hands
- 02Week 2 · at the notaryThe compromisThe promise of sale. Both sides are bound, subject to the loan and the papers.Deposit, held by the notary€44 5005% of the asking, returnable
- 03Days 1 — 10 after signingTen days to walk awayThe buyer may withdraw without reason and without losing the deposit. The seller may not.Cost of walking away—Nothing, within the ten days
- 04Week 12 · three months onThe deedKeys the same day. The loan is drawn, the notary settles the charges and the tax.Balance at the deed€922 040Price and costs, less the deposit
Ten days to walk away, no reason neededDeposit held by the notary, not by usThe whole process€966 540
Same register, nearbyThree more on the registerThe whole register
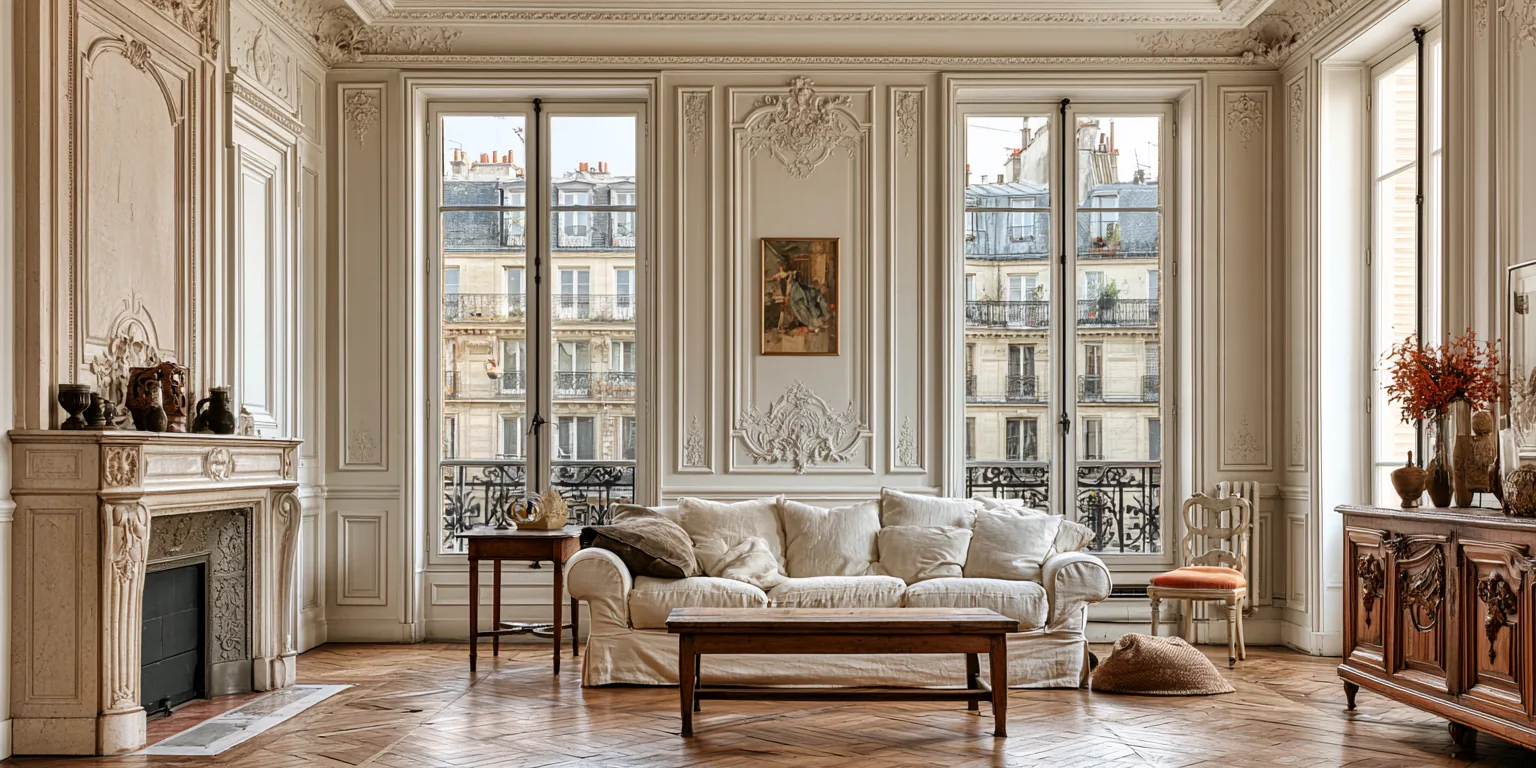 1 / 21For sale
Rue Mouffetard
€760 000€6 333 / m²
Area120 m²Rooms4 · 1Floor2nd of 6SurveyB
Drawn 5 SepOpen the sheet
Sheet AV-1216Paris XVII
17 000 mm — street elevation
1 / 21For sale
Rue Mouffetard
€760 000€6 333 / m²
Area120 m²Rooms4 · 1Floor2nd of 6SurveyB
Drawn 5 SepOpen the sheet
Sheet AV-1216Paris XVII
17 000 mm — street elevation
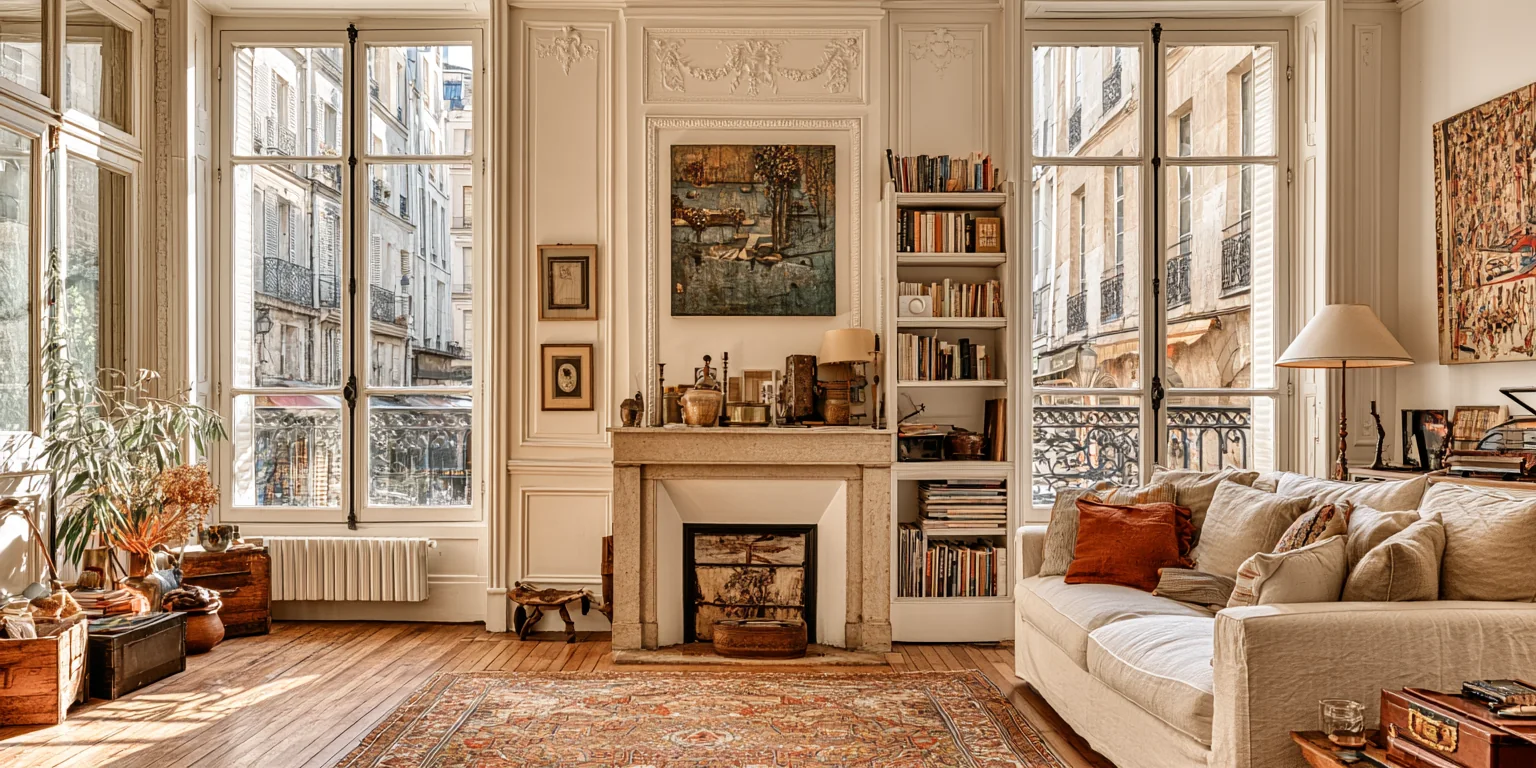
 1 / 28For sale
Rue de Lévis
€1 120 000€6 588 / m²
Area170 m²Rooms5 · 2Floor4th of 5SurveyA
Drawn 22 AugOpen the sheet
Sheet AV-1219Paris II
10 000 mm — street elevation
1 / 28For sale
Rue de Lévis
€1 120 000€6 588 / m²
Area170 m²Rooms5 · 2Floor4th of 5SurveyA
Drawn 22 AugOpen the sheet
Sheet AV-1219Paris II
10 000 mm — street elevation
 1 / 17For sale
Rue Montorgueil
€690 000€6 900 / m²
Area100 m²Rooms3 · 1Floor5th of 6SurveyC
Drawn 19 AugOpen the sheet
1 / 17For sale
Rue Montorgueil
€690 000€6 900 / m²
Area100 m²Rooms3 · 1Floor5th of 6SurveyC
Drawn 19 AugOpen the sheet